FeelDesign LogoFeelDesign

現代當代客廳平面圖

Classic Floor Plan Design
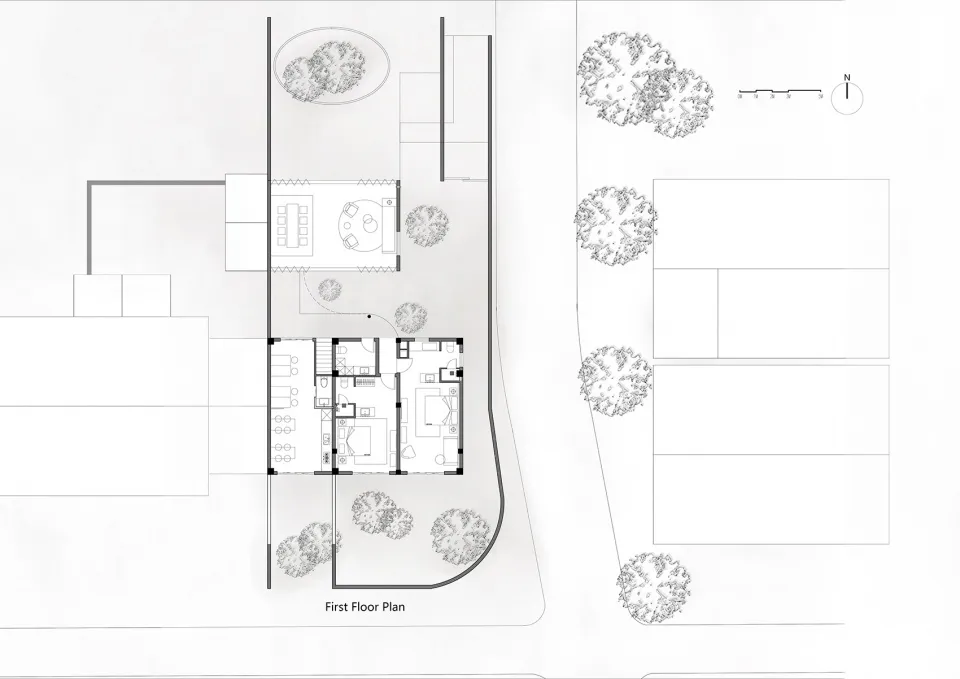
Classic Floor Plan Design

現代當代客廳平面圖,搭配木地板、單層格局,以及位於中央的壁爐。

現代當代客廳平面圖

interior design・wood flooring・living room

Modern contemporary style living room showcasing interior design features for space utilization.

標籤

moderncontemporaryliving-roominterior-designwood-flooring

現代當代客廳平面圖

interior design・wood flooring・living room

Modern contemporary style living room showcasing interior design features for space utilization.

標籤

moderncontemporaryliving-roominterior-designwood-flooring

關於此設計

此平面圖呈現現代當代風格客廳,木地板延伸全室,單層開放格局讓空間更顯通透。中央壁爐成為視覺焦點,營造溫暖且舒適的氛圍。

風格
interior design
材質
wood flooring
主題
living room

更多設計靈感

  • A modern dining room featuring wooden furniture and artistic wall decor.現代木質餐廳
  • A neatly set table with glassware and ceramic plates.現代室內餐桌擺設搭配玻璃與陶瓷
  • Warm and inviting room with a gold door, white interior, and plants, creating a sense of elegance and comfort優雅白室與金色門扉
  • A woman in a pink dress walks in a modern room with a black and white color scheme, a large hanging light fixture, and dim lighting creating a cozy atmosphere粉紅禮服的現代空間
  • Contemporary restaurant interior with concrete walls and floor, featuring dining tables, chairs, and a minimalist design.現代餐廳混凝土室內設計
  • An interior office space featuring a touch screen digital display with a vibrant floral artwork on its surface.現代辦公室數位花卉展示
  • A modern restaurant interior featuring sleek metal accents, luxurious leather seating, and elegant marble finishes.現代餐廳室內設計,融入金屬、皮革與大理石
  • A modern interior designed with concrete elements and green plants.現代混凝土建築室內設計

現代當代客廳平面圖

Classic Floor Plan Design

Classic Floor Plan Design

現代當代客廳平面圖,搭配木地板、單層格局,以及位於中央的壁爐。

現代當代客廳平面圖

interior design・wood flooring・living room

Modern contemporary style living room showcasing interior design features for space utilization.

標籤

moderncontemporaryliving-roominterior-designwood-flooring

現代當代客廳平面圖

interior design・wood flooring・living room

Modern contemporary style living room showcasing interior design features for space utilization.

標籤

moderncontemporaryliving-roominterior-designwood-flooring

關於此設計

此平面圖呈現現代當代風格客廳,木地板延伸全室,單層開放格局讓空間更顯通透。中央壁爐成為視覺焦點,營造溫暖且舒適的氛圍。

風格
interior design
材質
wood flooring
主題
living room

更多設計靈感

  • A modern dining room featuring wooden furniture and artistic wall decor.現代木質餐廳
  • A neatly set table with glassware and ceramic plates.現代室內餐桌擺設搭配玻璃與陶瓷
  • Warm and inviting room with a gold door, white interior, and plants, creating a sense of elegance and comfort優雅白室與金色門扉
  • A woman in a pink dress walks in a modern room with a black and white color scheme, a large hanging light fixture, and dim lighting creating a cozy atmosphere粉紅禮服的現代空間
  • Contemporary restaurant interior with concrete walls and floor, featuring dining tables, chairs, and a minimalist design.現代餐廳混凝土室內設計
  • An interior office space featuring a touch screen digital display with a vibrant floral artwork on its surface.現代辦公室數位花卉展示
  • A modern restaurant interior featuring sleek metal accents, luxurious leather seating, and elegant marble finishes.現代餐廳室內設計,融入金屬、皮革與大理石
  • A modern interior designed with concrete elements and green plants.現代混凝土建築室內設計