FeelDesign LogoFeelDesign

現代核心結構大樓

Contemporary Floor Plan Interior
Contemporary Floor Plan Interior

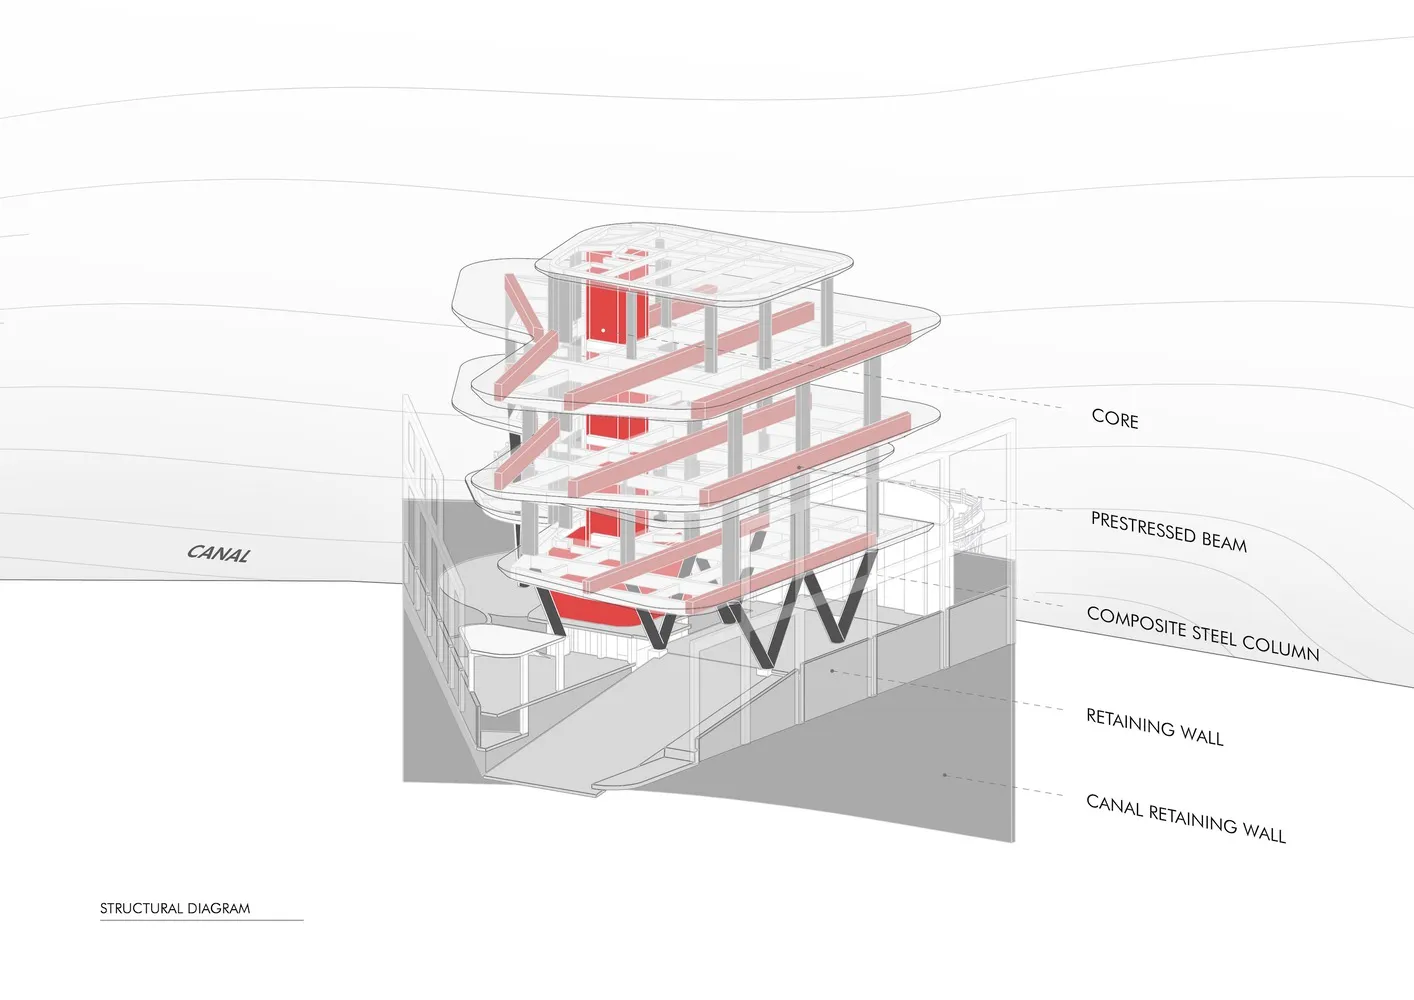
現代建築核心的剖面結構圖,顯示核心、預力梁與複合鋼柱的細節

現代核心結構大樓

architecture・metal, concrete・structural diagram

This is a structural diagram illustrating the cross-section of a modern building core, showcasing its core, prestressed beams, composite steel columns, retainin

標籤

architecturestructural-diagrammodern-corebuilding-coremetal-concrete

現代核心結構大樓

architecture・metal, concrete・structural diagram

This is a structural diagram illustrating the cross-section of a modern building core, showcasing its core, prestressed beams, composite steel columns, retainin

標籤

architecturestructural-diagrammodern-corebuilding-coremetal-concrete

關於此設計

這張圖呈現現代建築核心的剖面結構,清楚標示核心牆、預力梁與複合鋼柱的配置。金屬與混凝土的複合材料在光線下展現堅實質感,營造專業且精確的技術氛圍。整體以現代建築語彙呈現,強調結構穩定與細節清晰。

風格
architecture
材質
metal, concrete
主題
structural diagram

更多設計靈感

  • Modernist architectural design with a focus on natural light, concrete walls, and open-plan living.現代主義室內設計渲染空間
  • A house exterior made of bricks with a wooden door and a tree casting shadows.磚造房屋外觀
  • A detailed architectural floor plan of a three-level residential home, showing the layout and design of each level.三層住宅室內平面圖
  • A closed metallic elevator with a 'Sorry - out of service' sign hanging on it, set in a commercial space with green walls and金屬商業電梯停用中
  • Traditional Chinese courtyard with wooden structures, glass walls, and stone elements.傳統中式庭院
  • A man wearing glasses and a black shirt blowing glass in a workshop surrounded by nature.玻璃工作室 自然風格飛機
  • A retail store with a concrete floor, glass walls, and wooden shelves.零售店 混凝土 玻璃 木質
  • Concrete patio with ceramic tiles, wooden furniture, and glass wall.住宅庭院混凝土覆面

現代核心結構大樓

Contemporary Floor Plan Interior

Contemporary Floor Plan Interior

現代建築核心的剖面結構圖,顯示核心、預力梁與複合鋼柱的細節

現代核心結構大樓

architecture・metal, concrete・structural diagram

This is a structural diagram illustrating the cross-section of a modern building core, showcasing its core, prestressed beams, composite steel columns, retainin

標籤

architecturestructural-diagrammodern-corebuilding-coremetal-concrete

現代核心結構大樓

architecture・metal, concrete・structural diagram

This is a structural diagram illustrating the cross-section of a modern building core, showcasing its core, prestressed beams, composite steel columns, retainin

標籤

architecturestructural-diagrammodern-corebuilding-coremetal-concrete

關於此設計

這張圖呈現現代建築核心的剖面結構,清楚標示核心牆、預力梁與複合鋼柱的配置。金屬與混凝土的複合材料在光線下展現堅實質感,營造專業且精確的技術氛圍。整體以現代建築語彙呈現,強調結構穩定與細節清晰。

風格
architecture
材質
metal, concrete
主題
structural diagram

更多設計靈感

  • Modernist architectural design with a focus on natural light, concrete walls, and open-plan living.現代主義室內設計渲染空間
  • A house exterior made of bricks with a wooden door and a tree casting shadows.磚造房屋外觀
  • A detailed architectural floor plan of a three-level residential home, showing the layout and design of each level.三層住宅室內平面圖
  • A closed metallic elevator with a 'Sorry - out of service' sign hanging on it, set in a commercial space with green walls and金屬商業電梯停用中
  • Traditional Chinese courtyard with wooden structures, glass walls, and stone elements.傳統中式庭院
  • A man wearing glasses and a black shirt blowing glass in a workshop surrounded by nature.玻璃工作室 自然風格飛機
  • A retail store with a concrete floor, glass walls, and wooden shelves.零售店 混凝土 玻璃 木質
  • Concrete patio with ceramic tiles, wooden furniture, and glass wall.住宅庭院混凝土覆面