FeelDesign LogoFeelDesign

現代走廊混凝土

Chic Floor Plan Project
Chic Floor Plan Project

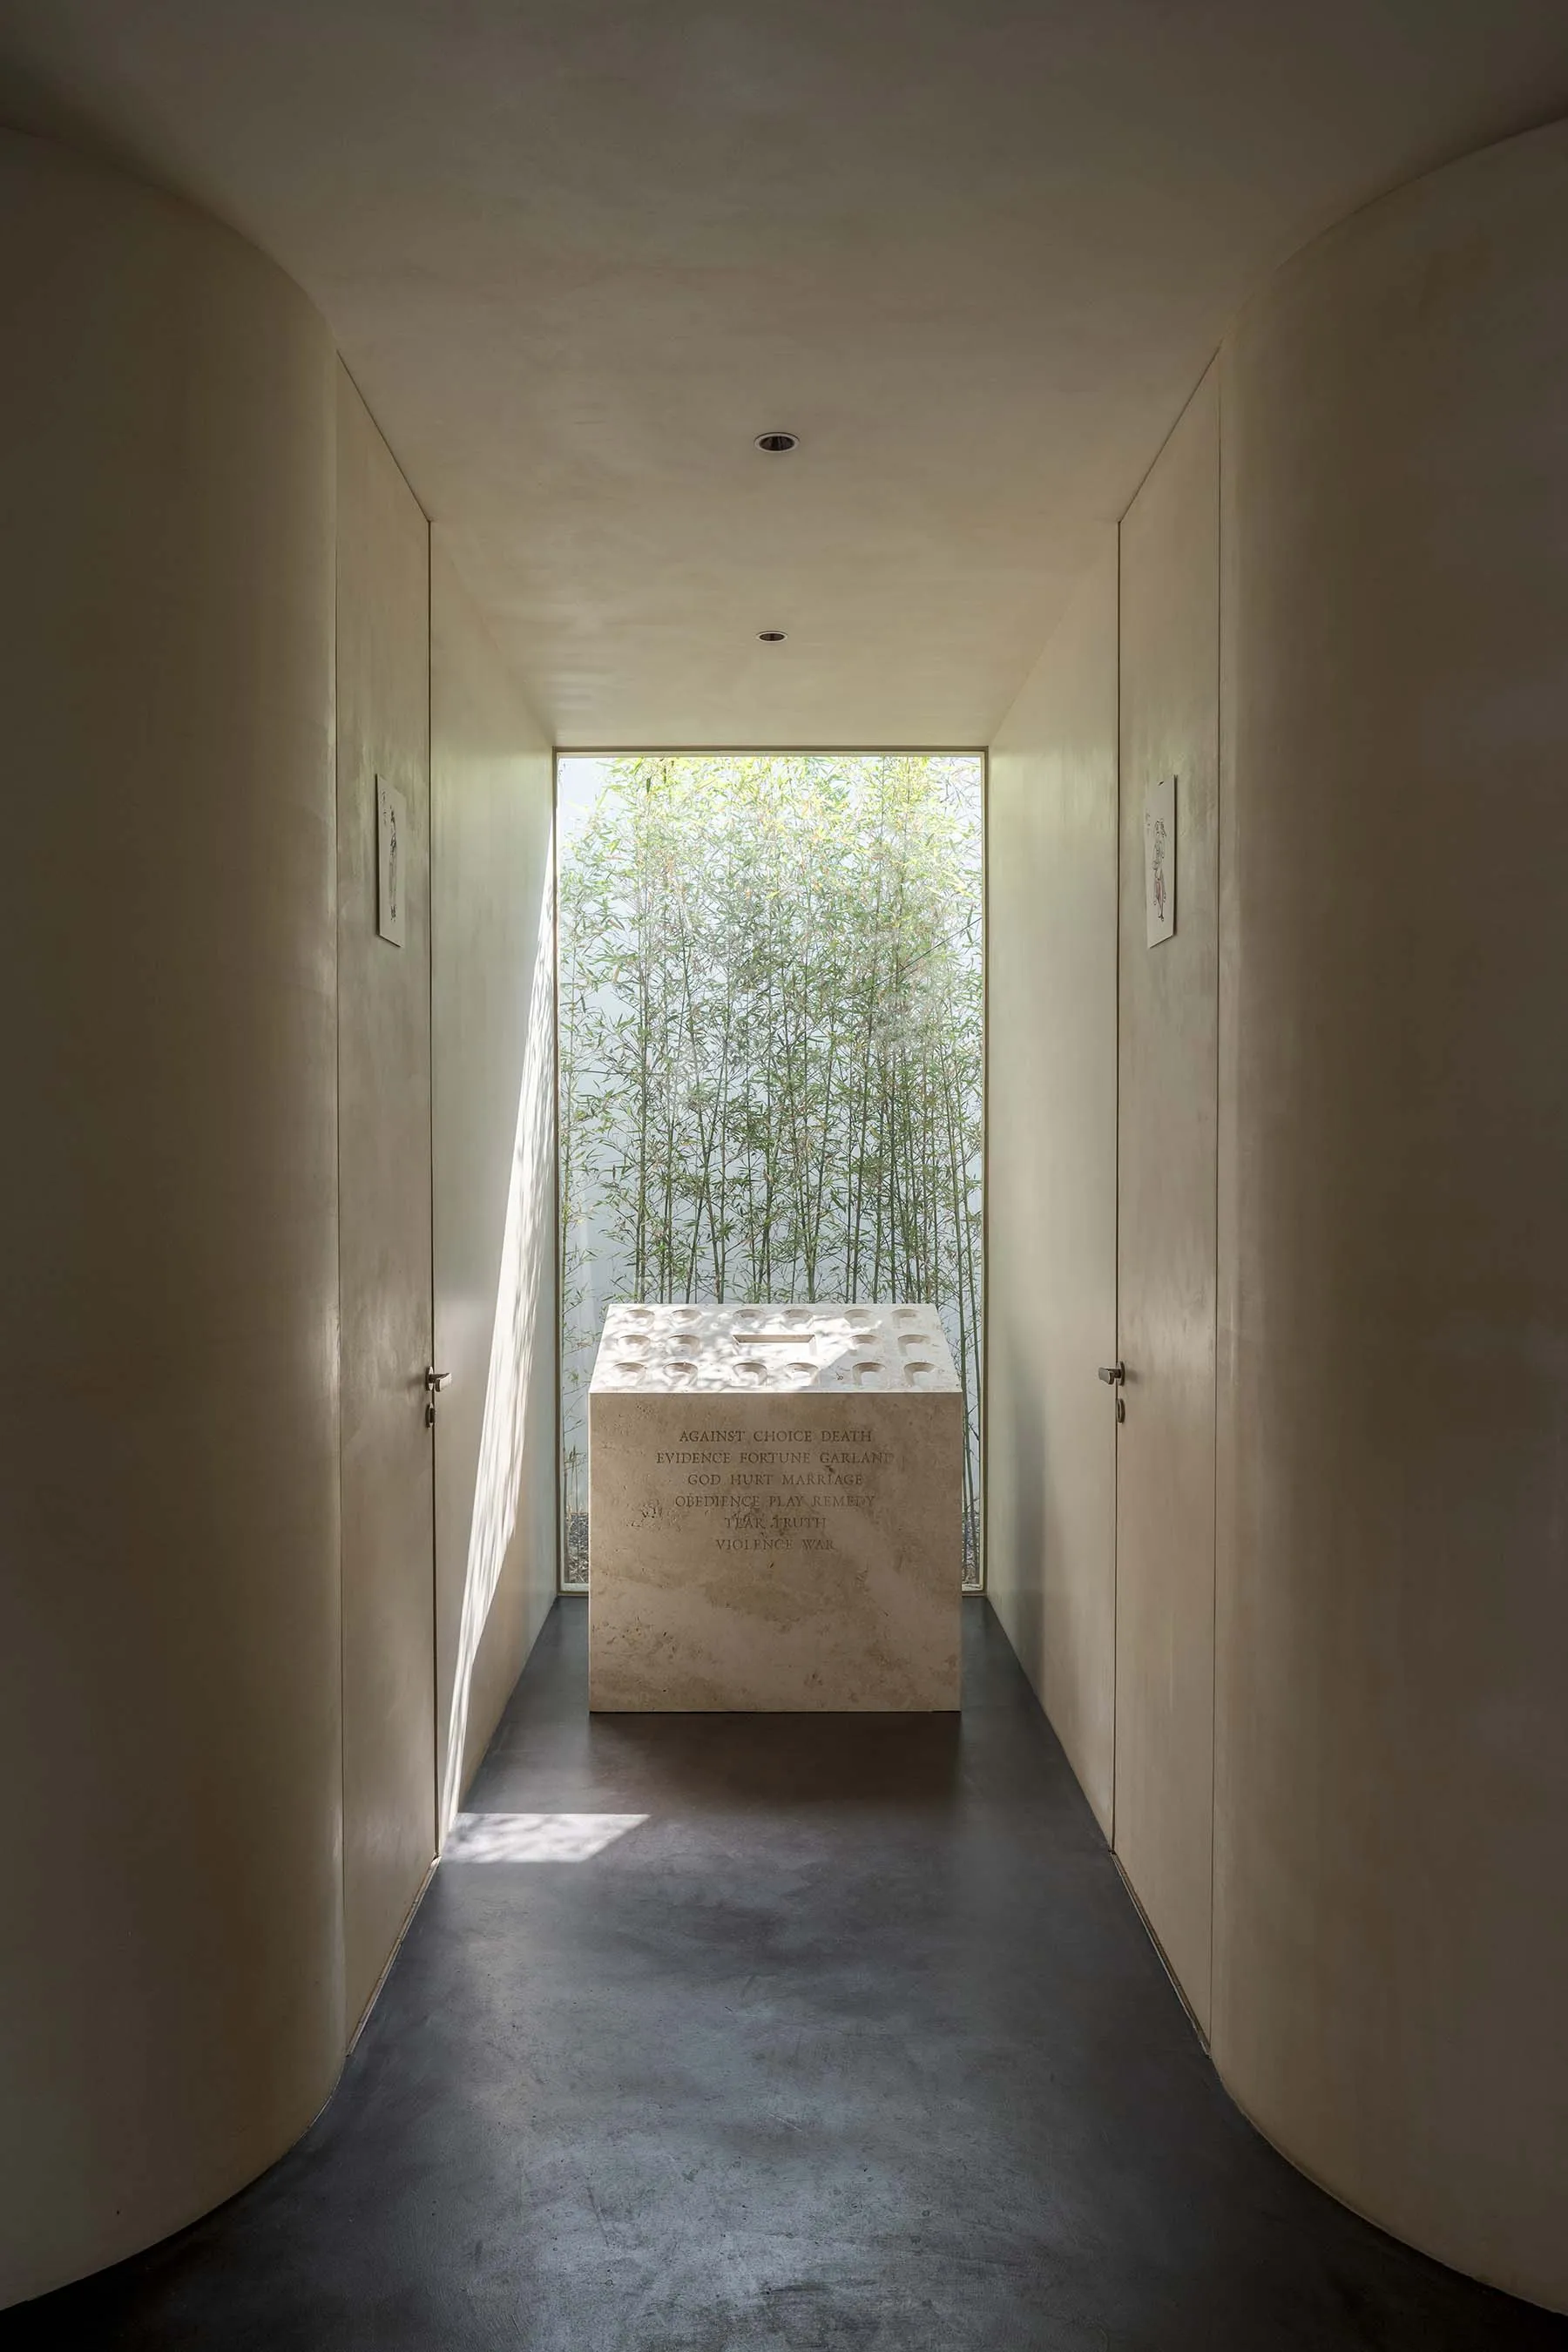
一條現代簡約的走廊,採用混凝土地板與牆面,並設有大型窗戶,窗外可見綠意盎然的竹子。

現代走廊混凝土

interior design・concrete・corridor

Modern minimalist corridor with concrete flooring and walls, designed for design-minimalist and architecture-industrial purposes.

標籤

現代簡約走廊混凝土工業建築

現代走廊混凝土

interior design・concrete・corridor

Modern minimalist corridor with concrete flooring and walls, designed for design-minimalist and architecture-industrial purposes.

標籤

現代簡約走廊混凝土工業建築

關於此設計

這條現代簡約的走廊以混凝土打造地板與牆面,營造出工業風格的質樸氛圍。大型窗戶引入自然光線,窗外綠竹搖曳,為空間增添清新生機。整體呈現俐落且寧靜的現代美學。

風格
interior design
材質
concrete
主題
corridor

更多設計靈感

  • Warm and inviting interior space with a unique wood-patterned floor and a cozy atmosphere現代空間中的木紋磁磚地板
  • Modern interior space with wooden walls and ceiling, featuring two large windows and a clean, minimalistic design現代木質室內空間搭配大片窗戶
  • Warm and inviting interior space with wooden walls and floors, featuring a small lamp and large wooden doors溫馨木質空間
  • Warm and inviting interior space with wooden walls and floors, featuring a small lamp and large wooden doors溫馨木質空間
  • A modern interior scene with a brick wall, a window, and a paper cup on the ledge, suggesting a minimalist design帶磚牆與紙杯的現代室內設計
  • A large, empty room with a vaulted ceiling, arches, and a stone wall, showcasing a minimalist space with no furniture or objects帶拱門與石牆的空曠拱頂空間
  • A large, empty room with a vaulted ceiling, arches, and a stone wall, showcasing a minimalist space with no furniture or objects帶拱門與石牆的空曠拱頂空間
  • An indoor space with two curtain walls and hanging lights between them, featuring soft and elegant fabric curtains and a sophisticated atmosphere布簾與懸吊燈光的優雅空間

現代走廊混凝土

Chic Floor Plan Project

Chic Floor Plan Project

一條現代簡約的走廊,採用混凝土地板與牆面,並設有大型窗戶,窗外可見綠意盎然的竹子。

現代走廊混凝土

interior design・concrete・corridor

Modern minimalist corridor with concrete flooring and walls, designed for design-minimalist and architecture-industrial purposes.

標籤

現代簡約走廊混凝土工業建築

現代走廊混凝土

interior design・concrete・corridor

Modern minimalist corridor with concrete flooring and walls, designed for design-minimalist and architecture-industrial purposes.

標籤

現代簡約走廊混凝土工業建築

關於此設計

這條現代簡約的走廊以混凝土打造地板與牆面,營造出工業風格的質樸氛圍。大型窗戶引入自然光線,窗外綠竹搖曳,為空間增添清新生機。整體呈現俐落且寧靜的現代美學。

風格
interior design
材質
concrete
主題
corridor

更多設計靈感

  • Warm and inviting interior space with a unique wood-patterned floor and a cozy atmosphere現代空間中的木紋磁磚地板
  • Modern interior space with wooden walls and ceiling, featuring two large windows and a clean, minimalistic design現代木質室內空間搭配大片窗戶
  • Warm and inviting interior space with wooden walls and floors, featuring a small lamp and large wooden doors溫馨木質空間
  • Warm and inviting interior space with wooden walls and floors, featuring a small lamp and large wooden doors溫馨木質空間
  • A modern interior scene with a brick wall, a window, and a paper cup on the ledge, suggesting a minimalist design帶磚牆與紙杯的現代室內設計
  • A large, empty room with a vaulted ceiling, arches, and a stone wall, showcasing a minimalist space with no furniture or objects帶拱門與石牆的空曠拱頂空間
  • A large, empty room with a vaulted ceiling, arches, and a stone wall, showcasing a minimalist space with no furniture or objects帶拱門與石牆的空曠拱頂空間
  • An indoor space with two curtain walls and hanging lights between them, featuring soft and elegant fabric curtains and a sophisticated atmosphere布簾與懸吊燈光的優雅空間