FeelDesign LogoFeelDesign

現代走廊搭配玻璃牆面與木地板

Luxurious Living Room Concept
Luxurious Living Room Concept

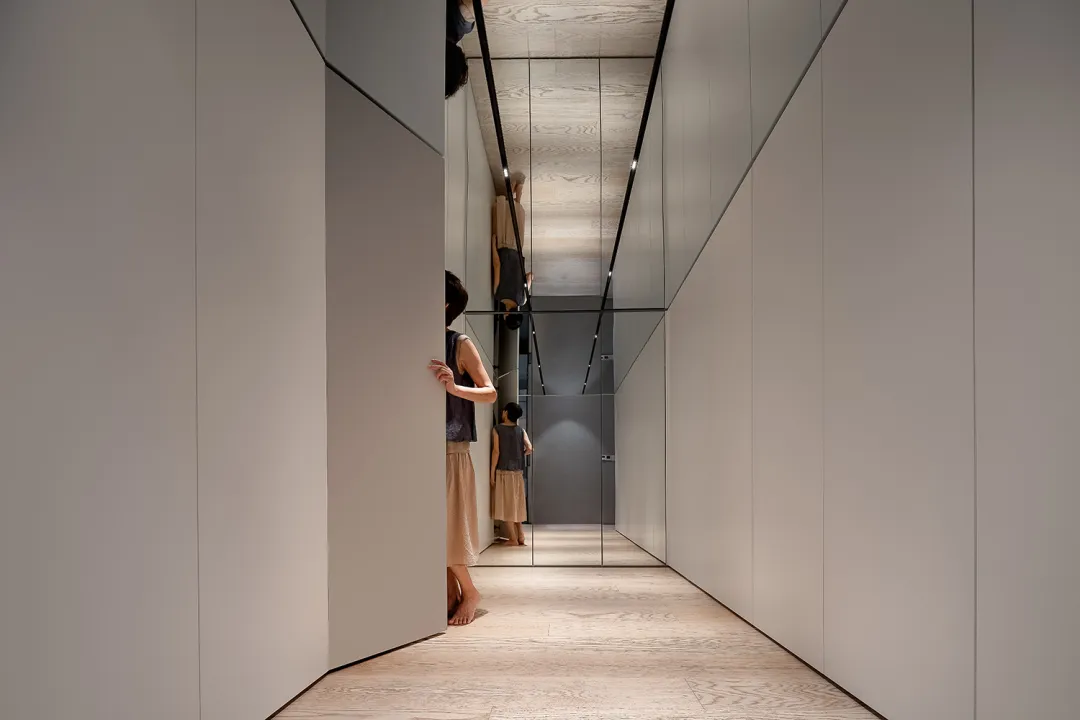
一條現代走廊,兩側為玻璃牆面,搭配木質地板,呈現簡約設計美學。

現代走廊搭配玻璃牆面與木地板

interior design・glass panel walls wood floor・modern corridor

Modern interior design featuring a sleek, minimalist contemporary aesthetic with glass-paneled walls, wood flooring, and a long, spacious corridor.

標籤

modern-interiorcorridorglass-wallswood-floorminimalist-design

現代走廊搭配玻璃牆面與木地板

interior design・glass panel walls wood floor・modern corridor

Modern interior design featuring a sleek, minimalist contemporary aesthetic with glass-paneled walls, wood flooring, and a long, spacious corridor.

標籤

modern-interiorcorridorglass-wallswood-floorminimalist-design

關於此設計

這條現代走廊以玻璃牆面界定空間,木質地板延伸視覺深度,營造簡約而通透的氛圍。自然光線穿透玻璃,突顯材質的質感與純淨線條。

風格
interior design
材質
glass panel walls wood floor
主題
modern corridor

更多設計靈感

  • A room with pink-striped walls, a patterned floor tile, and a tall white-framed mirror.粉紅條紋室內設計搭配瓷磚
  • A modern living room with a wooden table, a white lampshade, and some books on a wooden shelf.現代客廳木質標準
  • A modern interior with a wooden desk and stool, featuring a vase with flowers on top.現代室內木質書桌
  • 一个现代设计的等候区,展示了混凝土墙面和天花板,配有沙发和金属小桌。现代等候区
  • 3D architectural model of a modern residential layout constructed from wood materials.現代住宅木質格局
  • A modern kitchen with stone countertops, wooden utensils, and green plants on the countertop.現代石材廚房
  • Modern dining room featuring contemporary furniture and decor現代餐廳搭配現代家具
  • Two children playing a game on a wooden table in a modern living room with a natural stone mural on the wall.現代木質客廳

現代走廊搭配玻璃牆面與木地板

Luxurious Living Room Concept

Luxurious Living Room Concept

一條現代走廊,兩側為玻璃牆面,搭配木質地板,呈現簡約設計美學。

現代走廊搭配玻璃牆面與木地板

interior design・glass panel walls wood floor・modern corridor

Modern interior design featuring a sleek, minimalist contemporary aesthetic with glass-paneled walls, wood flooring, and a long, spacious corridor.

標籤

modern-interiorcorridorglass-wallswood-floorminimalist-design

現代走廊搭配玻璃牆面與木地板

interior design・glass panel walls wood floor・modern corridor

Modern interior design featuring a sleek, minimalist contemporary aesthetic with glass-paneled walls, wood flooring, and a long, spacious corridor.

標籤

modern-interiorcorridorglass-wallswood-floorminimalist-design

關於此設計

這條現代走廊以玻璃牆面界定空間,木質地板延伸視覺深度,營造簡約而通透的氛圍。自然光線穿透玻璃,突顯材質的質感與純淨線條。

風格
interior design
材質
glass panel walls wood floor
主題
modern corridor

更多設計靈感

  • A room with pink-striped walls, a patterned floor tile, and a tall white-framed mirror.粉紅條紋室內設計搭配瓷磚
  • A modern living room with a wooden table, a white lampshade, and some books on a wooden shelf.現代客廳木質標準
  • A modern interior with a wooden desk and stool, featuring a vase with flowers on top.現代室內木質書桌
  • 一个现代设计的等候区,展示了混凝土墙面和天花板,配有沙发和金属小桌。现代等候区
  • 3D architectural model of a modern residential layout constructed from wood materials.現代住宅木質格局
  • A modern kitchen with stone countertops, wooden utensils, and green plants on the countertop.現代石材廚房
  • Modern dining room featuring contemporary furniture and decor現代餐廳搭配現代家具
  • Two children playing a game on a wooden table in a modern living room with a natural stone mural on the wall.現代木質客廳