FeelDesign LogoFeelDesign

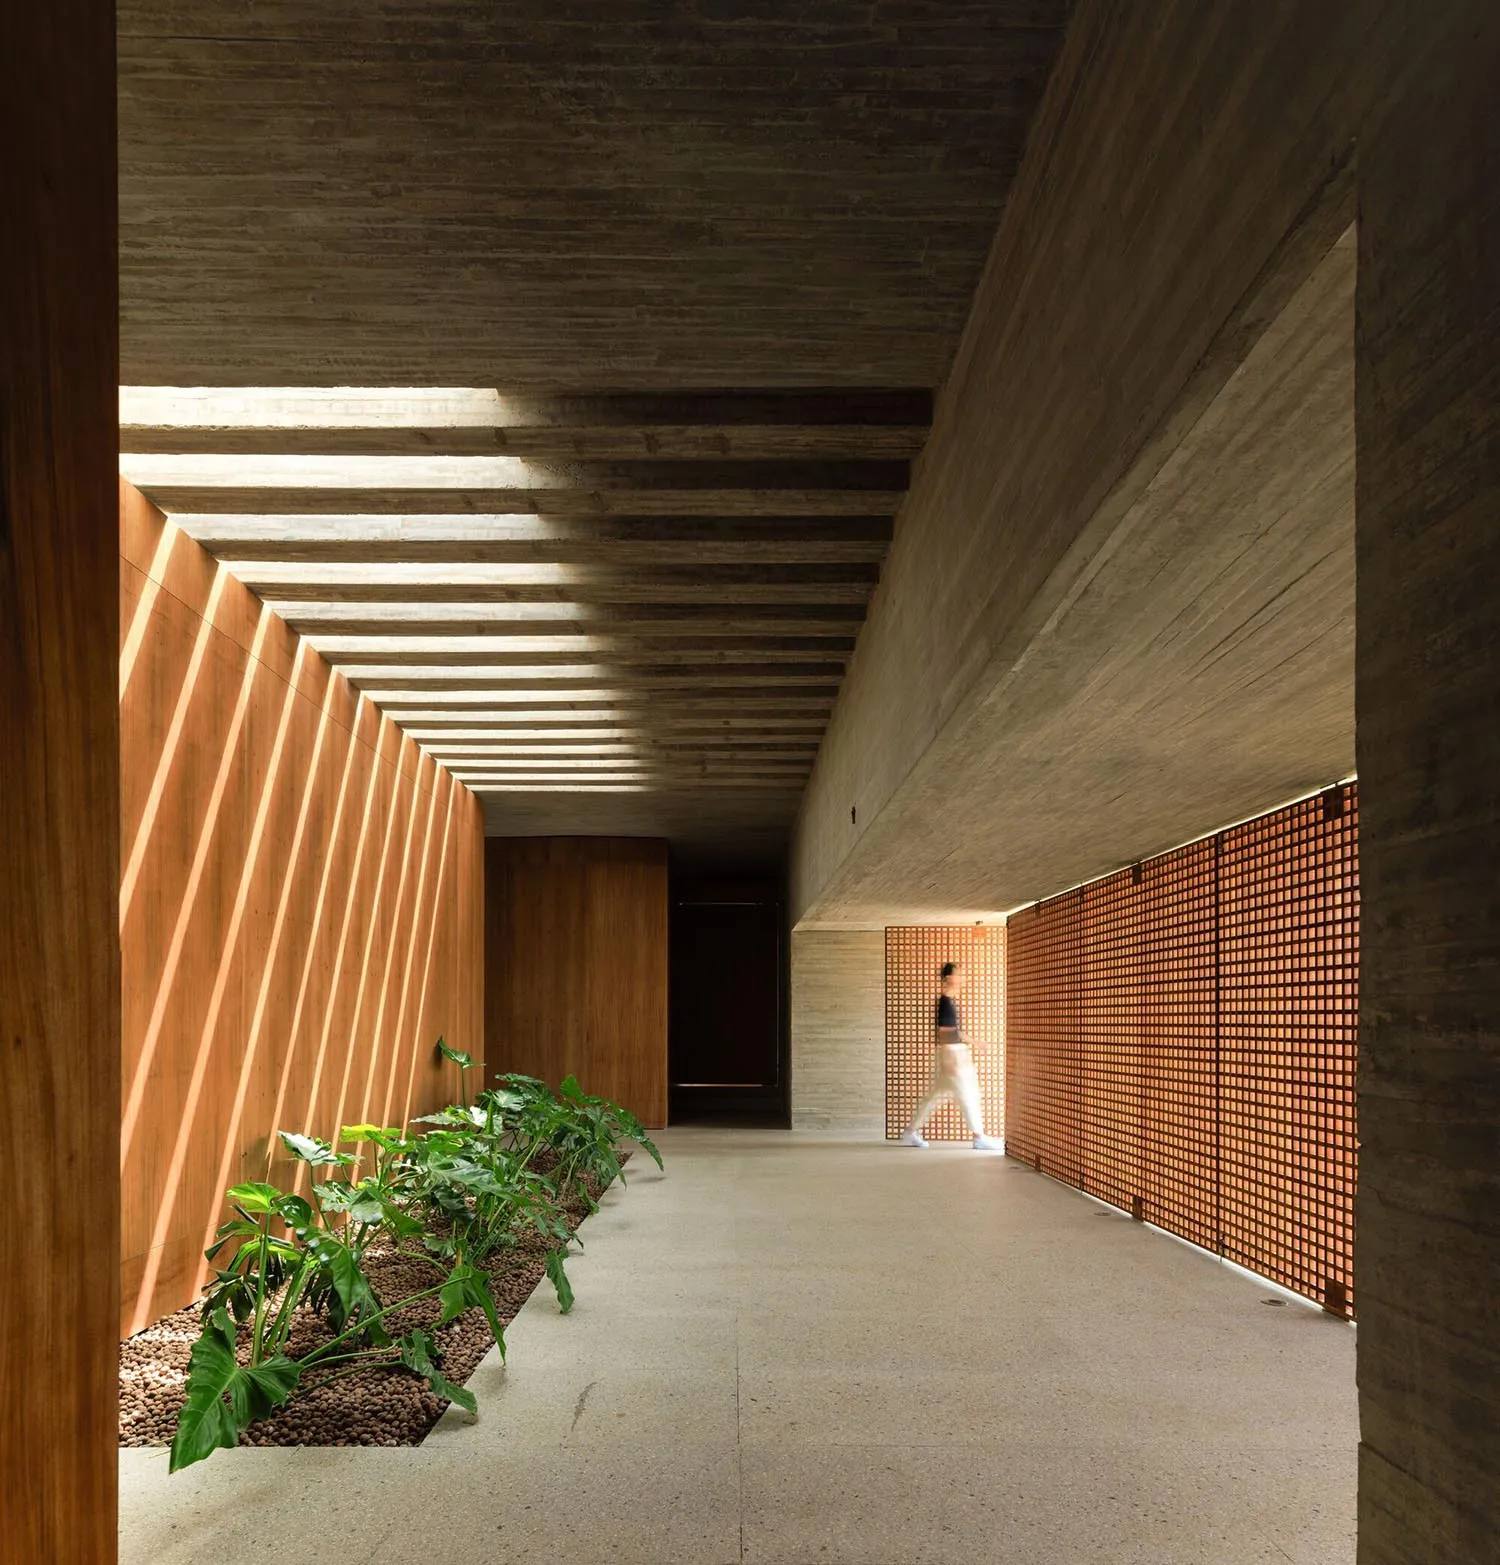
現代走廊,木質牆面與混凝土地板

Industrial Exterior Concept
Industrial Exterior Concept

現代走廊,木質牆面搭配混凝土地板
現代走廊,木質牆面搭配混凝土地板

現代走廊,木質牆面與混凝土地板

architecture・wood・corridor

Adjective modern corridor featuring Key Element walls for Benefit/Design Goal

標籤

現代建築室內設計走廊裝飾木質牆面混凝土地板

現代走廊,木質牆面與混凝土地板

architecture・wood・corridor

Adjective modern corridor featuring Key Element walls for Benefit/Design Goal

標籤

現代建築室內設計走廊裝飾木質牆面混凝土地板

關於此設計

這條現代走廊以木質牆面營造溫潤質感,搭配光滑的混凝土地板,呈現簡潔俐落的空間氛圍。自然光線從一端灑入,突顯木紋與水泥材質的對比。整體風格融合現代建築與自然元素,適合日常行走與展示。

風格
architecture
材質
wood
主題
corridor

更多設計靈感

  • A modern coffee shop with concrete walls and an industrial design aesthetic.現代混凝土咖啡廳
  • A street view of urban architecture featuring windows, plant balconies, and various building materials.都市建築與窗景植物
  • Floor plan of an office space featuring concrete, glass, and steel materials.辦公空間規劃:混凝土、玻璃與鋼材
  • Floor plan of a modern houseModern House Floor Plan
  • Top-down view of an industrial-style loft with concrete flooring and structural elements.工業風閣樓混凝土平面圖
  • Floor plan of a modern house with contemporary design elements.現代住宅平面圖
  • A modern rooftop garden featuring a child leaning against a curved white wall on a concrete floor, surrounded by greenery.現代屋頂花園與混凝土孩童
  • A modern interior space with concrete floors and walls.現代室內混凝土

現代走廊,木質牆面與混凝土地板

Industrial Exterior Concept

Industrial Exterior Concept

現代走廊,木質牆面搭配混凝土地板
現代走廊,木質牆面搭配混凝土地板

現代走廊,木質牆面與混凝土地板

architecture・wood・corridor

Adjective modern corridor featuring Key Element walls for Benefit/Design Goal

標籤

現代建築室內設計走廊裝飾木質牆面混凝土地板

現代走廊,木質牆面與混凝土地板

architecture・wood・corridor

Adjective modern corridor featuring Key Element walls for Benefit/Design Goal

標籤

現代建築室內設計走廊裝飾木質牆面混凝土地板

關於此設計

這條現代走廊以木質牆面營造溫潤質感,搭配光滑的混凝土地板,呈現簡潔俐落的空間氛圍。自然光線從一端灑入,突顯木紋與水泥材質的對比。整體風格融合現代建築與自然元素,適合日常行走與展示。

風格
architecture
材質
wood
主題
corridor

更多設計靈感

  • A modern coffee shop with concrete walls and an industrial design aesthetic.現代混凝土咖啡廳
  • A street view of urban architecture featuring windows, plant balconies, and various building materials.都市建築與窗景植物
  • Floor plan of an office space featuring concrete, glass, and steel materials.辦公空間規劃:混凝土、玻璃與鋼材
  • Floor plan of a modern houseModern House Floor Plan
  • Top-down view of an industrial-style loft with concrete flooring and structural elements.工業風閣樓混凝土平面圖
  • Floor plan of a modern house with contemporary design elements.現代住宅平面圖
  • A modern rooftop garden featuring a child leaning against a curved white wall on a concrete floor, surrounded by greenery.現代屋頂花園與混凝土孩童
  • A modern interior space with concrete floors and walls.現代室內混凝土