現代混凝土玻璃建築露台

Minimalist Floor Plan Concept
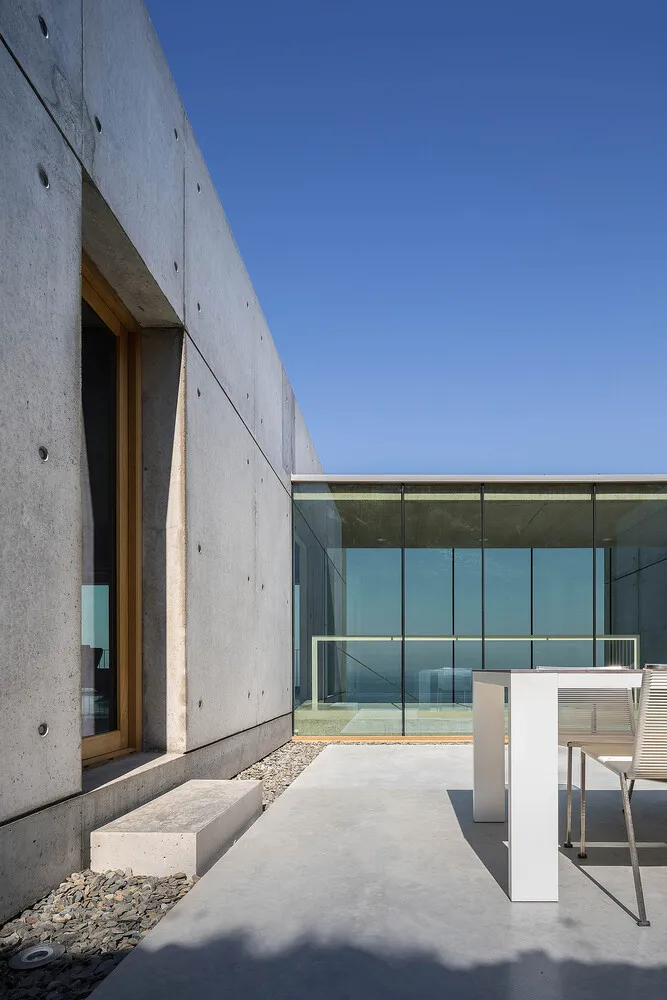
現代混凝土玻璃建築露台
modern・concrete glass・architectural deck space
Modern architectural space showcasing concrete and glass features for outdoor living and relaxation
現代混凝土玻璃建築露台
modern・concrete glass・architectural deck space
Modern architectural space showcasing concrete and glass features for outdoor living and relaxation
關於此設計
這座現代露台以清水混凝土與大型玻璃面板為主體,簡潔的線條在自然光線下展現俐落質感。玻璃隔屏讓室內外視野通透,營造開闊且寧靜的氛圍。整體以現代建築語彙呈現,適合休憩與欣賞景觀。
- 風格
- modern
- 材質
- concrete glass
- 主題
- architectural deck space