FeelDesign LogoFeelDesign

現代餐廳 混凝土與玻璃搭配木質

Luxurious Living Room Space
Luxurious Living Room Space

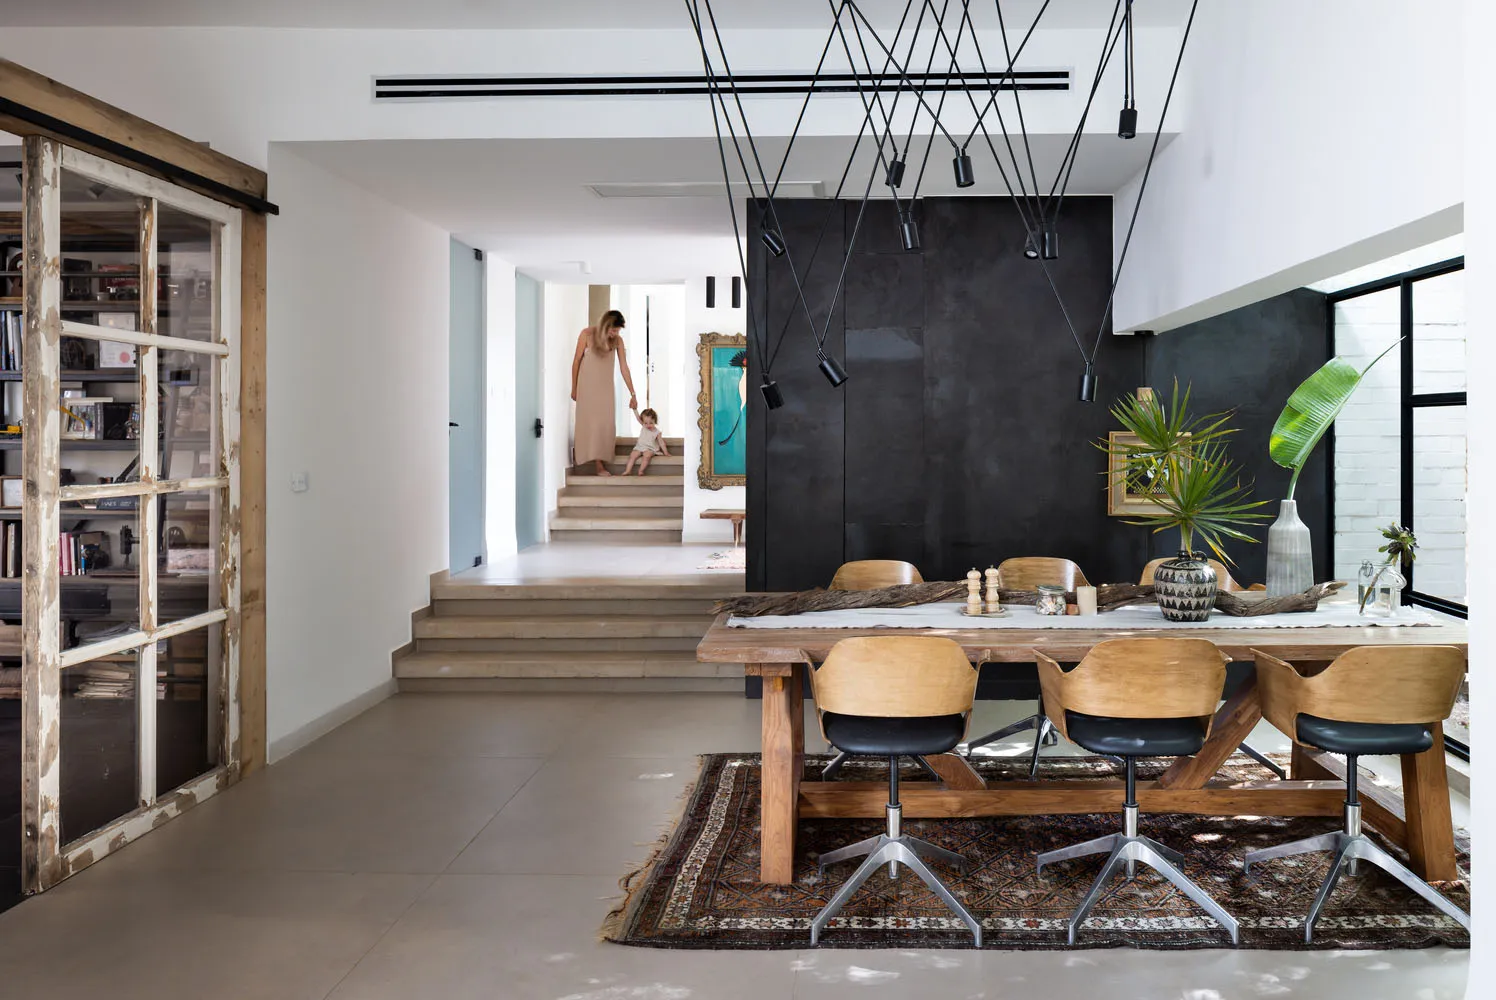
現代餐廳內擺放木質餐桌,搭配混凝土地板與玻璃吊燈。

現代餐廳 混凝土與玻璃搭配木質

interior design・wood, concrete, glass・dining room

Modern dining room showcasing concrete and glass finishes for modern and minimalist design goals.

標籤

moderndining-roomconcreteglasswood

現代餐廳 混凝土與玻璃搭配木質

interior design・wood, concrete, glass・dining room

Modern dining room showcasing concrete and glass finishes for modern and minimalist design goals.

標籤

moderndining-roomconcreteglasswood

關於此設計

這間現代餐廳以木質餐桌為主體,搭配光滑的混凝土地板,營造簡潔俐落的氛圍。玻璃吊燈懸掛於上方,帶來柔和的光線與通透感。整體風格融合工業元素與自然木質,呈現舒適且時尚的用餐空間。

風格
interior design
材質
wood, concrete, glass
主題
dining room

更多設計靈感

  • A modern interior space with a spiral staircase surrounded by plants, wooden stairs, and a pleasant atmosphere現代室內空間,螺旋樓梯環繞綠植
  • A modern interior space with a brick wall featuring a black metal sign in the shape of a stylized letter P磚牆與金屬招牌的現代室內設計
  • A modern interior scene with a brick wall, a window, and a paper cup on the ledge, suggesting a minimalist design帶磚牆與紙杯的現代室內設計
  • A creative representation of a building's interior with a large painting on the wall featuring chairs, dining tables, and a dog, showcasing the artist's interpretation of the space藝術建築室內空間與奇幻平面圖畫作
  • A darkened room with a red spiral staircase, two benches, and a mysterious atmosphere帶紅色螺旋樓梯的暗色空間
  • Black and white architectural rendering of a building's interior with open areas, enclosed spaces, hallways, and rooms connected by doors and windows經典優雅的開放式格局
  • Black and white architectural rendering of a modern building interior with a mix of open areas and smaller rooms, showcasing a complex layout現代建築室內開放式布局
  • Abstract design featuring a complex honeycomb pattern of white lines, suggesting a modern and minimalist approach to interior design現代蜂巢室內設計

現代餐廳 混凝土與玻璃搭配木質

Luxurious Living Room Space

Luxurious Living Room Space

現代餐廳內擺放木質餐桌,搭配混凝土地板與玻璃吊燈。

現代餐廳 混凝土與玻璃搭配木質

interior design・wood, concrete, glass・dining room

Modern dining room showcasing concrete and glass finishes for modern and minimalist design goals.

標籤

moderndining-roomconcreteglasswood

現代餐廳 混凝土與玻璃搭配木質

interior design・wood, concrete, glass・dining room

Modern dining room showcasing concrete and glass finishes for modern and minimalist design goals.

標籤

moderndining-roomconcreteglasswood

關於此設計

這間現代餐廳以木質餐桌為主體,搭配光滑的混凝土地板,營造簡潔俐落的氛圍。玻璃吊燈懸掛於上方,帶來柔和的光線與通透感。整體風格融合工業元素與自然木質,呈現舒適且時尚的用餐空間。

風格
interior design
材質
wood, concrete, glass
主題
dining room

更多設計靈感

  • A modern interior space with a spiral staircase surrounded by plants, wooden stairs, and a pleasant atmosphere現代室內空間,螺旋樓梯環繞綠植
  • A modern interior space with a brick wall featuring a black metal sign in the shape of a stylized letter P磚牆與金屬招牌的現代室內設計
  • A modern interior scene with a brick wall, a window, and a paper cup on the ledge, suggesting a minimalist design帶磚牆與紙杯的現代室內設計
  • A creative representation of a building's interior with a large painting on the wall featuring chairs, dining tables, and a dog, showcasing the artist's interpretation of the space藝術建築室內空間與奇幻平面圖畫作
  • A darkened room with a red spiral staircase, two benches, and a mysterious atmosphere帶紅色螺旋樓梯的暗色空間
  • Black and white architectural rendering of a building's interior with open areas, enclosed spaces, hallways, and rooms connected by doors and windows經典優雅的開放式格局
  • Black and white architectural rendering of a modern building interior with a mix of open areas and smaller rooms, showcasing a complex layout現代建築室內開放式布局
  • Abstract design featuring a complex honeycomb pattern of white lines, suggesting a modern and minimalist approach to interior design現代蜂巢室內設計