FeelDesign LogoFeelDesign

現代餐廳搭配木質元素

Stunning Floor Plan Interior
Stunning Floor Plan Interior

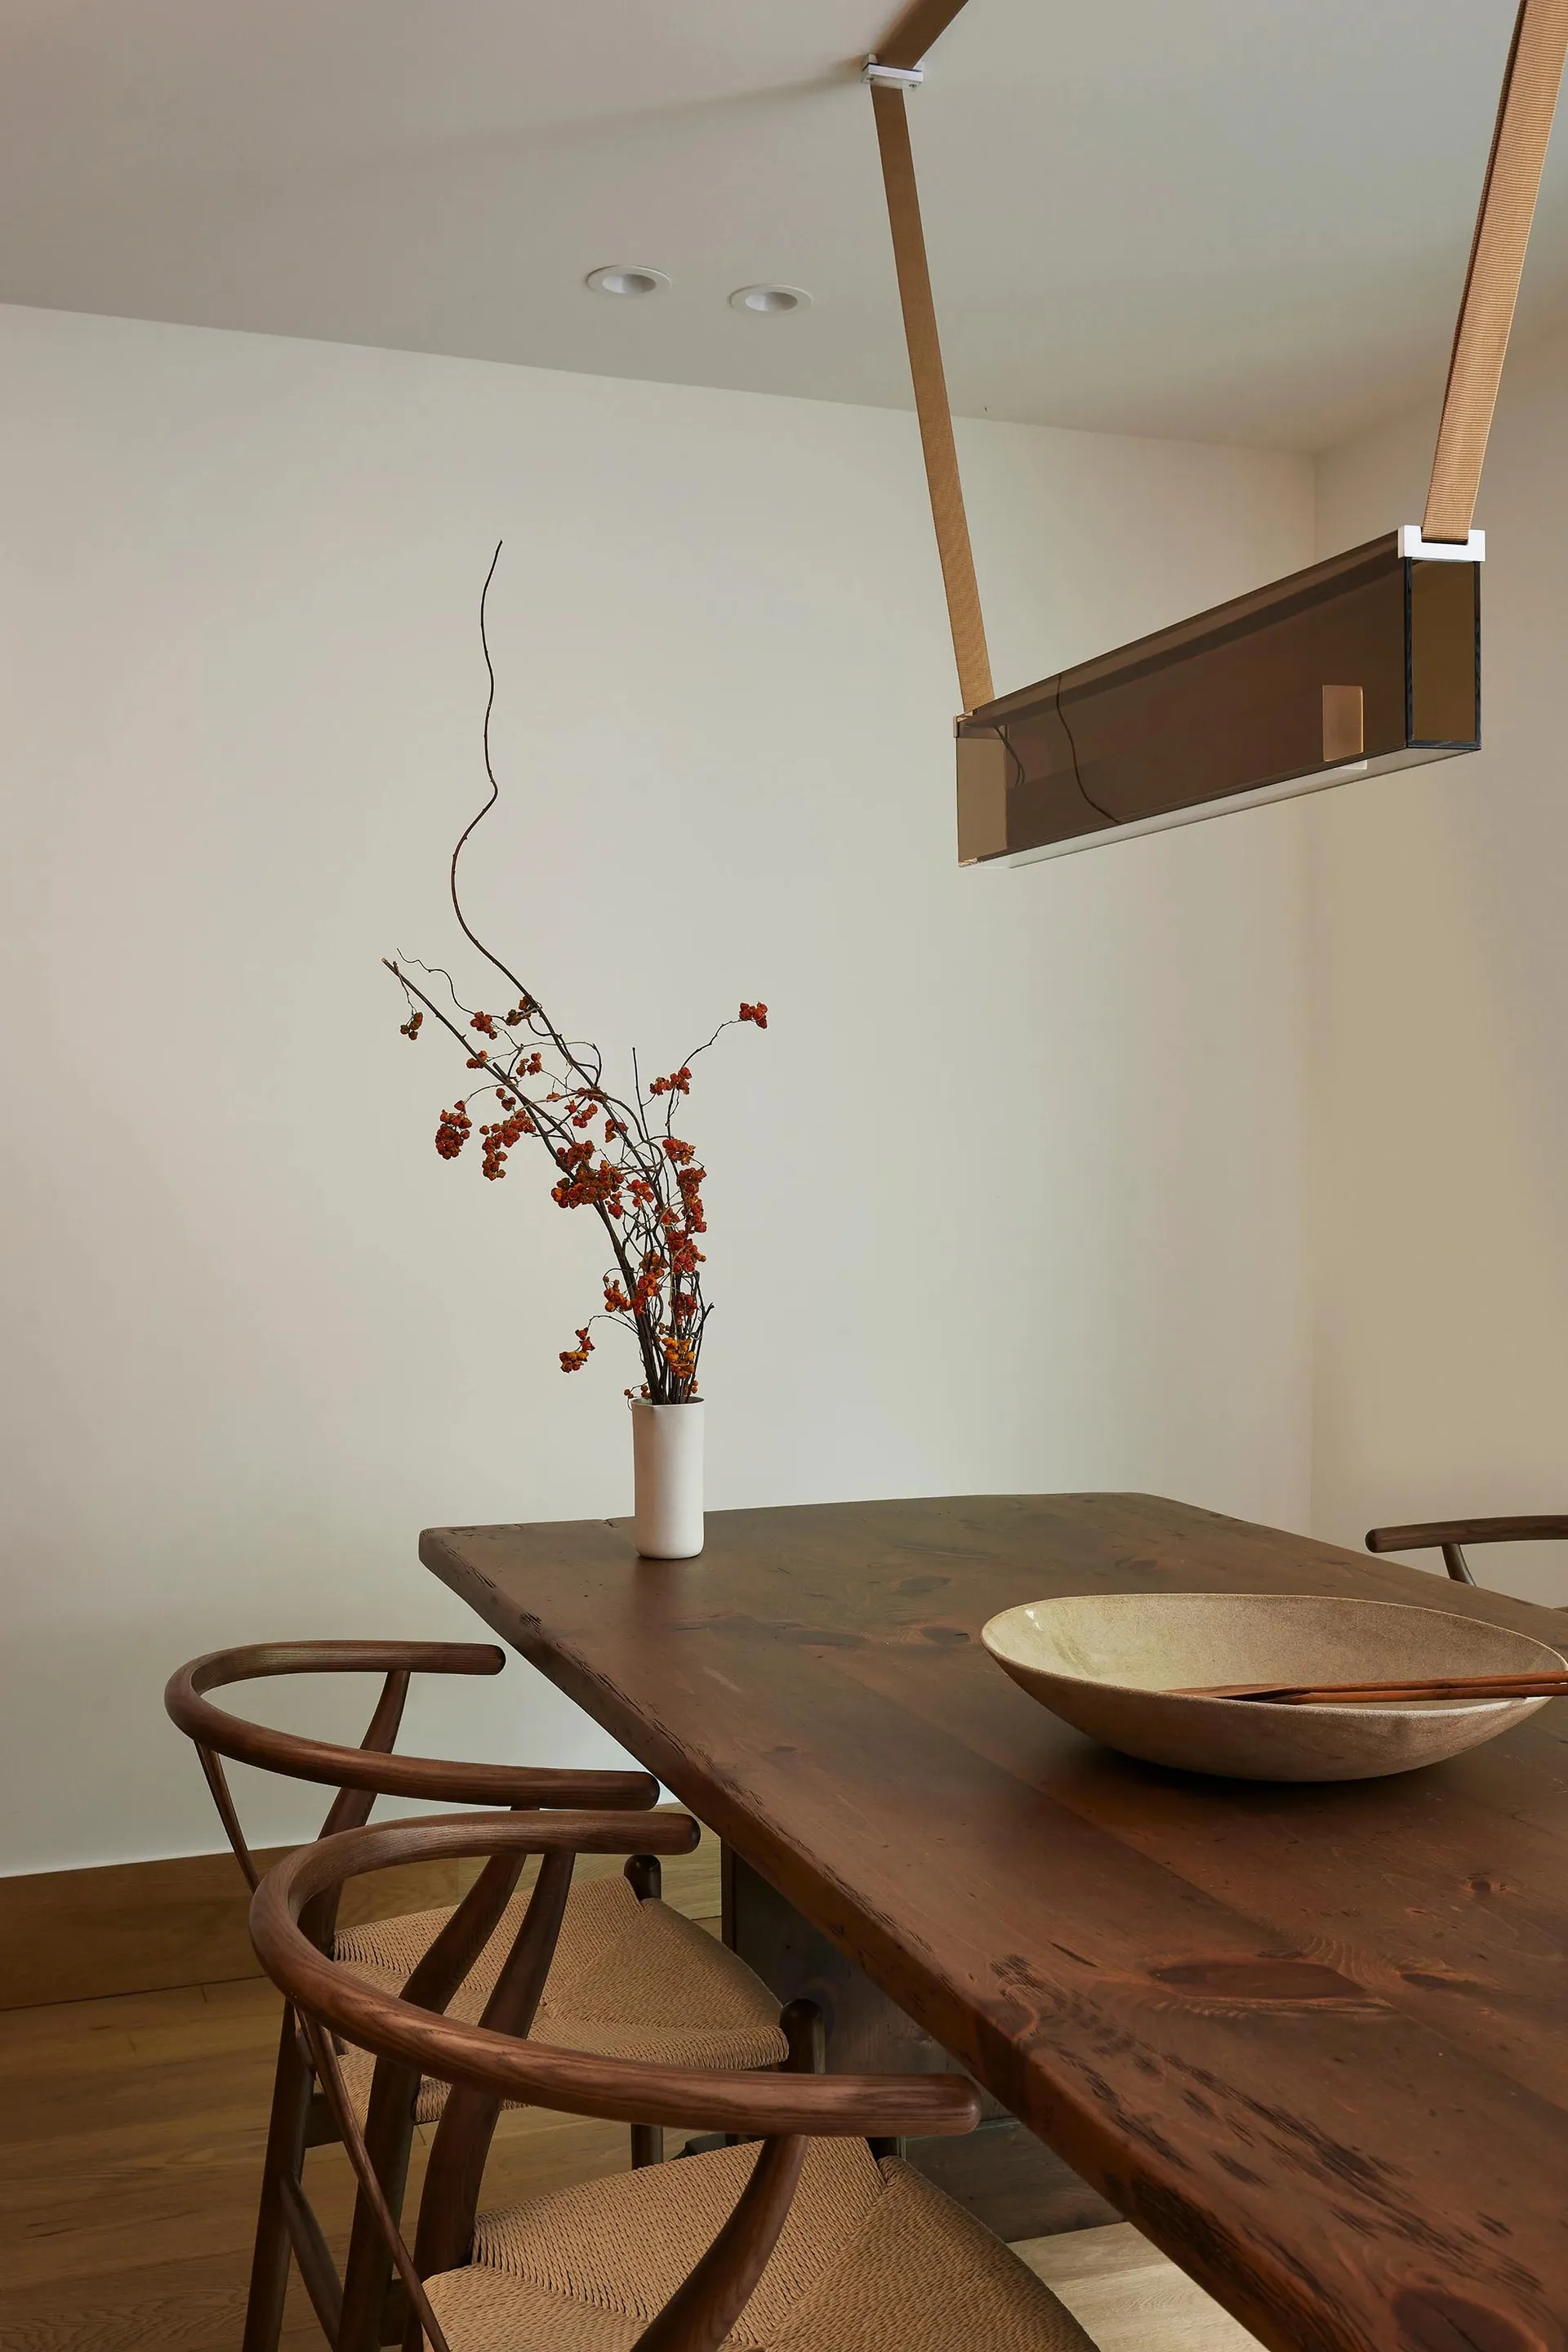
現代餐廳,配有木質餐桌與餐椅。
現代餐廳,配有木質餐桌與餐椅。

現代餐廳搭配木質元素

interior design・wood・dining room

Modern dining space showcasing wooden elements for comfortable dining experience

標籤

現代室內餐廳木質元素舒適用餐

現代餐廳搭配木質元素

interior design・wood・dining room

Modern dining space showcasing wooden elements for comfortable dining experience

標籤

現代室內餐廳木質元素舒適用餐

關於此設計

這間現代餐廳以木質餐桌與餐椅為主,營造溫潤自然的氛圍。光線柔和灑落,突顯木紋細節與簡潔線條。整體風格舒適且具現代感,適合日常用餐。

風格
interior design
材質
wood
主題
dining room

更多設計靈感

  • Modern showroom with concrete floor and minimalist design現代展示間混凝土01
  • A minimalist office space plan showing various areas like counter, coffee bar, warehouse, fitting room, and restroom.現代辦公空間規劃
  • A close-up view of a stairway with a concrete wall featuring a textured, cracked surface and a metal railing.混凝土樓梯細節
  • Glass wall of a clothing store displaying garments.玻璃牆展示空間
  • Modern retail store interior with minimalist design, neutral-toned materials, and clothing on display.現代零售店展示
  • A 2D architectural drawing of a modern clothing store with concrete flooring and minimalist design elements.現代服飾店混凝土地板平面圖
  • Minimalist retail storefront showcasing white clothing on a minimalist concept.極簡風格零售店面與白牆
  • Multiple pairs of eyeglasses displayed on a brown-tiled surface.棕色瓷磚上的眼鏡店

現代餐廳搭配木質元素

Stunning Floor Plan Interior

Stunning Floor Plan Interior

現代餐廳,配有木質餐桌與餐椅。
現代餐廳,配有木質餐桌與餐椅。

現代餐廳搭配木質元素

interior design・wood・dining room

Modern dining space showcasing wooden elements for comfortable dining experience

標籤

現代室內餐廳木質元素舒適用餐

現代餐廳搭配木質元素

interior design・wood・dining room

Modern dining space showcasing wooden elements for comfortable dining experience

標籤

現代室內餐廳木質元素舒適用餐

關於此設計

這間現代餐廳以木質餐桌與餐椅為主,營造溫潤自然的氛圍。光線柔和灑落,突顯木紋細節與簡潔線條。整體風格舒適且具現代感,適合日常用餐。

風格
interior design
材質
wood
主題
dining room

更多設計靈感

  • Modern showroom with concrete floor and minimalist design現代展示間混凝土01
  • A minimalist office space plan showing various areas like counter, coffee bar, warehouse, fitting room, and restroom.現代辦公空間規劃
  • A close-up view of a stairway with a concrete wall featuring a textured, cracked surface and a metal railing.混凝土樓梯細節
  • Glass wall of a clothing store displaying garments.玻璃牆展示空間
  • Modern retail store interior with minimalist design, neutral-toned materials, and clothing on display.現代零售店展示
  • A 2D architectural drawing of a modern clothing store with concrete flooring and minimalist design elements.現代服飾店混凝土地板平面圖
  • Minimalist retail storefront showcasing white clothing on a minimalist concept.極簡風格零售店面與白牆
  • Multiple pairs of eyeglasses displayed on a brown-tiled surface.棕色瓷磚上的眼鏡店