FeelDesign LogoFeelDesign

現代住宅室內設計

Luxurious Floor Plan Interior
Luxurious Floor Plan Interior

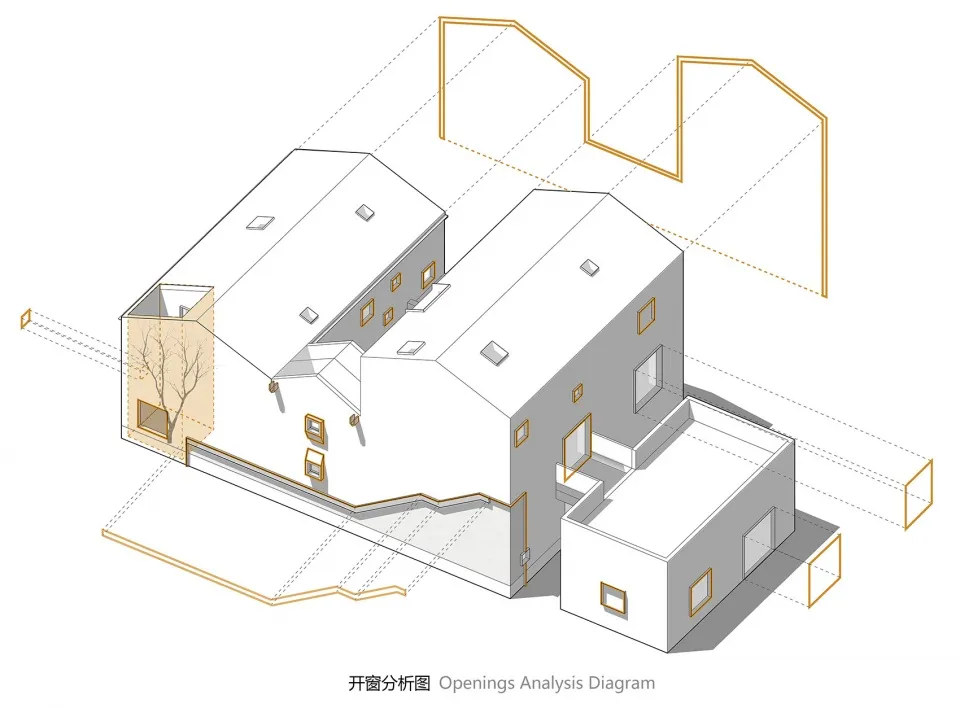
現代住宅室內設計的建築渲染圖,展現當代材料與開放式格局。

現代住宅室內設計

architecture・mixed・residential design

This image showcases a modern domestic residential design with contemporary materials and an open, airy layout.

標籤

architecturemoderndomesticresidentialdesign

現代住宅室內設計

architecture・mixed・residential design

This image showcases a modern domestic residential design with contemporary materials and an open, airy layout.

標籤

architecturemoderndomesticresidentialdesign

關於此設計

這張建築渲染圖呈現現代住宅室內設計,運用當代材料打造簡潔俐落的空間。開放式格局讓光線自由流動,營造寬敞舒適的居住氛圍。整體風格強調功能與美感的平衡。

風格
architecture
材質
mixed
主題
residential design

更多設計靈感

  • Interior of a modern cafe featuring a glass ceiling with illuminated elements.現代玻璃天花板咖啡廳
  • Modern residential apartments featuring concrete, glass, and stainless steel materials.現代住宅公寓 混凝土 玻璃 不鏽鋼
  • Modern residential building with glass and concrete materials.現代住宅大樓 玻璃混凝土
  • A spiral staircase with carpeted steps viewed from above, highlighting the intricate design and the contrast between the wood螺旋地毯樓梯建築
  • A tile storefront viewed from the front.瓷磚店面正視圖
  • Modern staircase with glass panels and concrete steps玻璃與混凝土的現代樓梯
  • Modern building facade with concrete walls and geometric windows against a blue sky.現代建築混凝土外牆
  • Modern gym interior with timber floor pattern and large windows overlooking greenery.現代健身房室內木地板圖案

現代住宅室內設計

Luxurious Floor Plan Interior

Luxurious Floor Plan Interior

現代住宅室內設計的建築渲染圖,展現當代材料與開放式格局。

現代住宅室內設計

architecture・mixed・residential design

This image showcases a modern domestic residential design with contemporary materials and an open, airy layout.

標籤

architecturemoderndomesticresidentialdesign

現代住宅室內設計

architecture・mixed・residential design

This image showcases a modern domestic residential design with contemporary materials and an open, airy layout.

標籤

architecturemoderndomesticresidentialdesign

關於此設計

這張建築渲染圖呈現現代住宅室內設計,運用當代材料打造簡潔俐落的空間。開放式格局讓光線自由流動,營造寬敞舒適的居住氛圍。整體風格強調功能與美感的平衡。

風格
architecture
材質
mixed
主題
residential design

更多設計靈感

  • Interior of a modern cafe featuring a glass ceiling with illuminated elements.現代玻璃天花板咖啡廳
  • Modern residential apartments featuring concrete, glass, and stainless steel materials.現代住宅公寓 混凝土 玻璃 不鏽鋼
  • Modern residential building with glass and concrete materials.現代住宅大樓 玻璃混凝土
  • A spiral staircase with carpeted steps viewed from above, highlighting the intricate design and the contrast between the wood螺旋地毯樓梯建築
  • A tile storefront viewed from the front.瓷磚店面正視圖
  • Modern staircase with glass panels and concrete steps玻璃與混凝土的現代樓梯
  • Modern building facade with concrete walls and geometric windows against a blue sky.現代建築混凝土外牆
  • Modern gym interior with timber floor pattern and large windows overlooking greenery.現代健身房室內木地板圖案