FeelDesign LogoFeelDesign

現代住宅玻璃櫃與地板

Chic Floor Plan Space
Chic Floor Plan Space

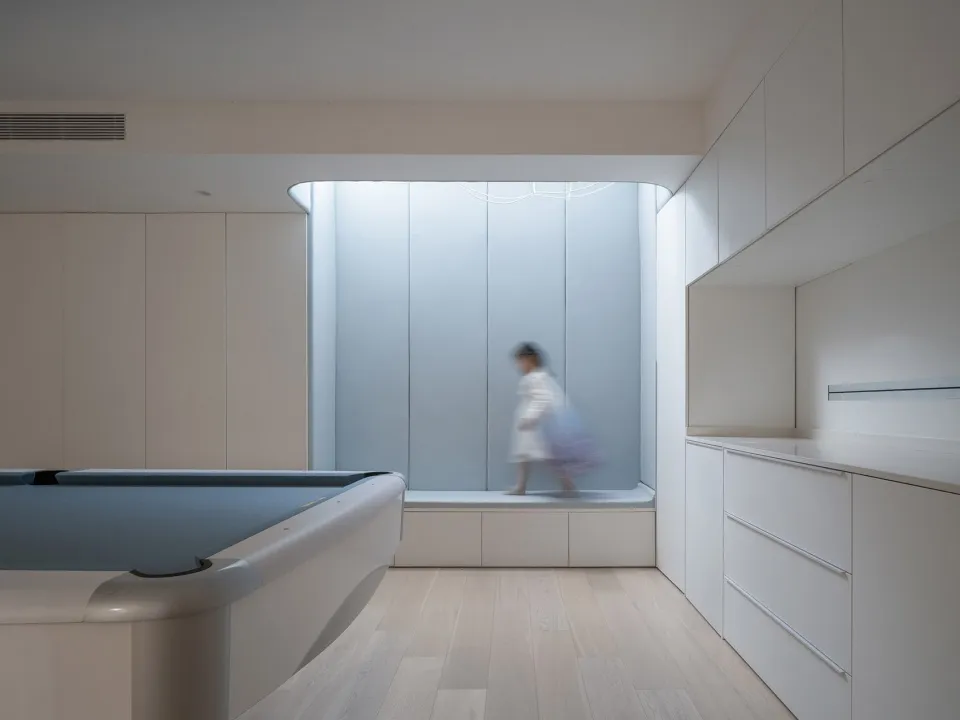
一間現代住宅,配有玻璃櫃與白色木地板,背景中有人行走。

現代住宅玻璃櫃與地板

interior design・glass cabinets and floor・modern dwelling

Modern interior design with glass cabinets, white wooden floor, and a person walking in the background.

標籤

modern-interior-designglass-cabinetswhite-floorminimalist-styleresidential-space

現代住宅玻璃櫃與地板

interior design・glass cabinets and floor・modern dwelling

Modern interior design with glass cabinets, white wooden floor, and a person walking in the background.

標籤

modern-interior-designglass-cabinetswhite-floorminimalist-styleresidential-space

關於此設計

這間現代住宅以玻璃櫃與白色木地板營造簡約氛圍,柔和光線映照在光潔地板上,背景有人緩緩走過,增添生活氣息。

風格
interior design
材質
glass cabinets and floor
主題
modern dwelling

更多設計靈感

  • Modern restaurant interior with glass paneling and warm lighting.玻璃隔間餐廳室內設計
  • Interior view of a modern restaurant and bar with glass walls, concrete seating, and modern decor.現代餐廳酒吧室內設計
  • A modern restaurant interior with exposed brick and concrete walls, featuring curved walls and a cozy seating area with woode現代餐廳 混凝土與磚牆
  • A modern restaurant interior with brown leather seating and a warm, cozy atmosphere.現代餐廳室內設計搭配皮革
  • Outdoor restaurant lounge area with woven furniture and concrete elements.編織家具混凝土餐廳休息區
  • A modern restaurant interior with plush leather seating, wooden dining tables, and sleek black pendant lights.現代餐廳室內設計 皮革與木質元素
  • A cozy cafe with greenery plant walls and comfortable seating cushions.綠意植物牆與舒適坐墊的咖啡廳
  • A modern restaurant booth featuring leather cushions and a wooden table with wine glasses, plates, and a lamp.現代餐廳卡座搭配皮革坐墊

現代住宅玻璃櫃與地板

Chic Floor Plan Space

Chic Floor Plan Space

一間現代住宅,配有玻璃櫃與白色木地板,背景中有人行走。

現代住宅玻璃櫃與地板

interior design・glass cabinets and floor・modern dwelling

Modern interior design with glass cabinets, white wooden floor, and a person walking in the background.

標籤

modern-interior-designglass-cabinetswhite-floorminimalist-styleresidential-space

現代住宅玻璃櫃與地板

interior design・glass cabinets and floor・modern dwelling

Modern interior design with glass cabinets, white wooden floor, and a person walking in the background.

標籤

modern-interior-designglass-cabinetswhite-floorminimalist-styleresidential-space

關於此設計

這間現代住宅以玻璃櫃與白色木地板營造簡約氛圍,柔和光線映照在光潔地板上,背景有人緩緩走過,增添生活氣息。

風格
interior design
材質
glass cabinets and floor
主題
modern dwelling

更多設計靈感

  • Modern restaurant interior with glass paneling and warm lighting.玻璃隔間餐廳室內設計
  • Interior view of a modern restaurant and bar with glass walls, concrete seating, and modern decor.現代餐廳酒吧室內設計
  • A modern restaurant interior with exposed brick and concrete walls, featuring curved walls and a cozy seating area with woode現代餐廳 混凝土與磚牆
  • A modern restaurant interior with brown leather seating and a warm, cozy atmosphere.現代餐廳室內設計搭配皮革
  • Outdoor restaurant lounge area with woven furniture and concrete elements.編織家具混凝土餐廳休息區
  • A modern restaurant interior with plush leather seating, wooden dining tables, and sleek black pendant lights.現代餐廳室內設計 皮革與木質元素
  • A cozy cafe with greenery plant walls and comfortable seating cushions.綠意植物牆與舒適坐墊的咖啡廳
  • A modern restaurant booth featuring leather cushions and a wooden table with wine glasses, plates, and a lamp.現代餐廳卡座搭配皮革坐墊