FeelDesign LogoFeelDesign

現代入口木質設計

Industrial Exterior Project
Industrial Exterior Project

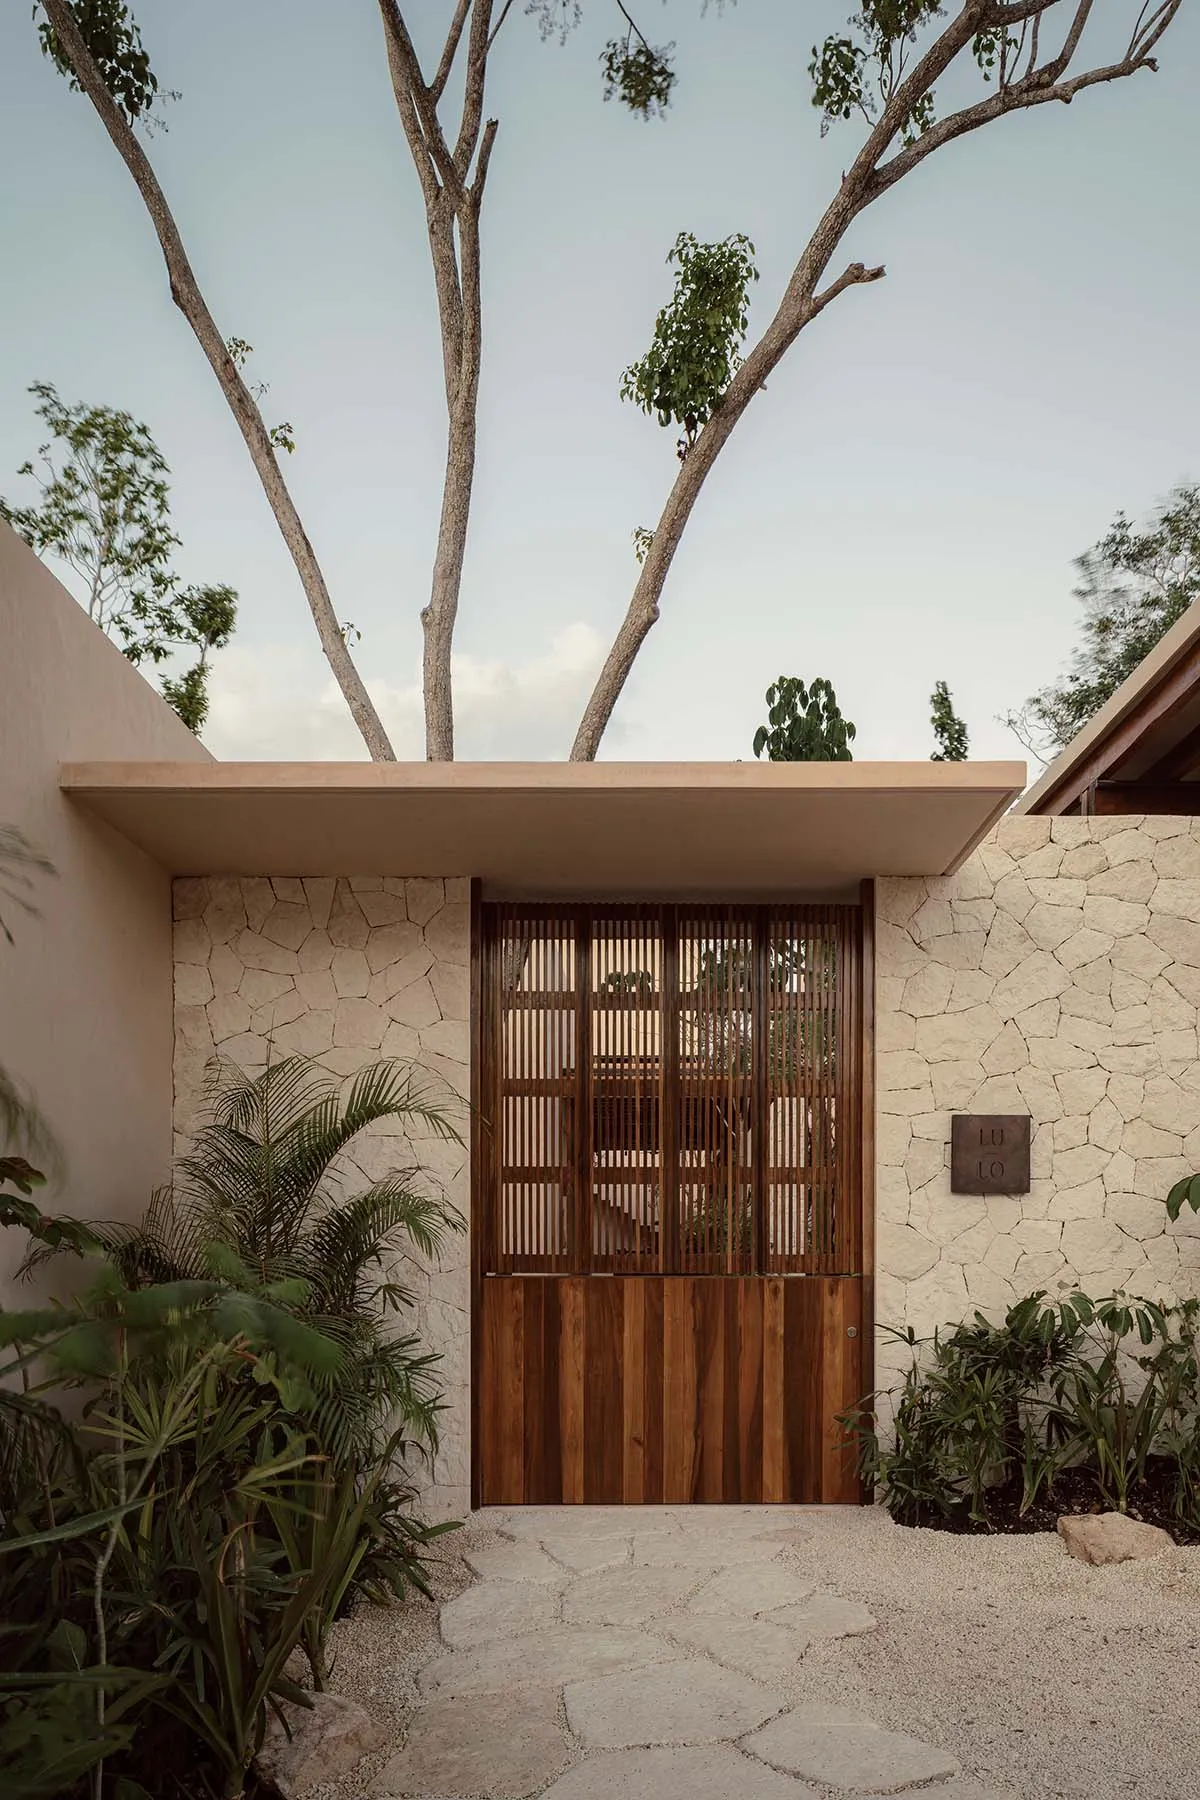
現代入口以木質雙扇門為主,搭配自然綠意與紋理石板步道。

現代入口木質設計

architecture・wood・entranceway

Modern entranceway, showcasing minimalistic design and natural elements for welcoming accessibility

標籤

modernarchitectureentrancewoodnatural elements

現代入口木質設計

architecture・wood・entranceway

Modern entranceway, showcasing minimalistic design and natural elements for welcoming accessibility

標籤

modernarchitectureentrancewoodnatural elements

關於此設計

這座現代入口以溫潤木質雙扇門為焦點,門旁點綴自然綠意,石板步道增添質感。柔和自然光映照下,營造出簡潔而親切的氛圍。

風格
architecture
材質
wood
主題
entranceway

更多設計靈感

  • Modern architectural floor plan featuring clean lines and concrete finishes.現代混凝土平面圖
  • A detailed 2D architectural drawing of a residential floor plan with dimensions and labeled rooms.現代住宅平面圖
  • A modern interior space featuring concrete elements現代混凝土室內
  • A detailed architectural floor plan of a house.房屋紙本平面圖
  • Modern black interior design featuring stone elements and minimalist aesthetic.現代黑色石材室內設計
  • Plan of a modern residential building featuring a roof terrace and outdoor deck.現代住宅平面圖 白
  • Circular staircase with concrete walls and a circular skylight.現代樓梯設計
  • A modern retail storefront with concrete walls and illuminated entrance.現代零售店面混凝土

現代入口木質設計

Industrial Exterior Project

Industrial Exterior Project

現代入口以木質雙扇門為主,搭配自然綠意與紋理石板步道。

現代入口木質設計

architecture・wood・entranceway

Modern entranceway, showcasing minimalistic design and natural elements for welcoming accessibility

標籤

modernarchitectureentrancewoodnatural elements

現代入口木質設計

architecture・wood・entranceway

Modern entranceway, showcasing minimalistic design and natural elements for welcoming accessibility

標籤

modernarchitectureentrancewoodnatural elements

關於此設計

這座現代入口以溫潤木質雙扇門為焦點,門旁點綴自然綠意,石板步道增添質感。柔和自然光映照下,營造出簡潔而親切的氛圍。

風格
architecture
材質
wood
主題
entranceway

更多設計靈感

  • Modern architectural floor plan featuring clean lines and concrete finishes.現代混凝土平面圖
  • A detailed 2D architectural drawing of a residential floor plan with dimensions and labeled rooms.現代住宅平面圖
  • A modern interior space featuring concrete elements現代混凝土室內
  • A detailed architectural floor plan of a house.房屋紙本平面圖
  • Modern black interior design featuring stone elements and minimalist aesthetic.現代黑色石材室內設計
  • Plan of a modern residential building featuring a roof terrace and outdoor deck.現代住宅平面圖 白
  • Circular staircase with concrete walls and a circular skylight.現代樓梯設計
  • A modern retail storefront with concrete walls and illuminated entrance.現代零售店面混凝土