FeelDesign LogoFeelDesign

現代入門級混凝土樓層平面圖

Stunning Exterior Space
Stunning Exterior Space

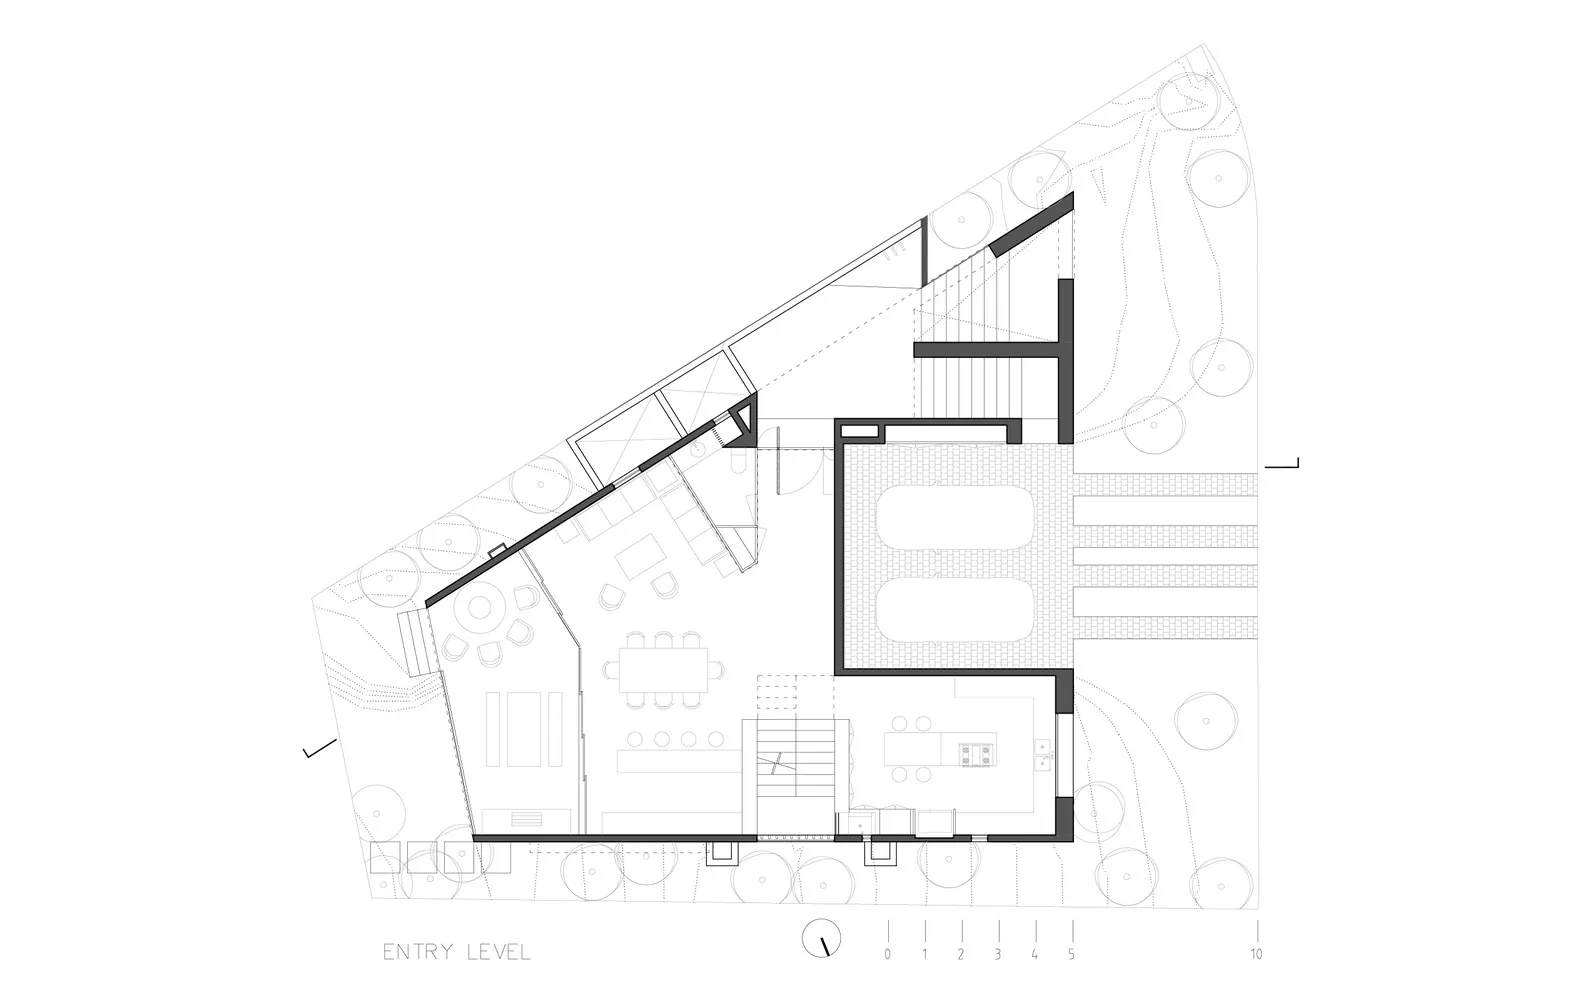
現代建築樓層平面圖,採用混凝土設計,具開放式格局與自然光線。

現代入門級混凝土樓層平面圖

architecture・concrete・interior design

This architectural drawing represents an entry-level floor plan characterized by contemporary design elements, such as exposed concrete and an open space layout

標籤

architecturemoderninteriorconcretefloor plan

現代入門級混凝土樓層平面圖

architecture・concrete・interior design

This architectural drawing represents an entry-level floor plan characterized by contemporary design elements, such as exposed concrete and an open space layout

標籤

architecturemoderninteriorconcretefloor plan

關於此設計

此現代建築樓層平面圖採用混凝土材質,呈現開放式格局,空間明亮通透。自然光線從大面開口灑入,營造簡潔現代的氛圍。整體設計強調流暢動線與實用機能。

風格
architecture
材質
concrete
主題
interior design

更多設計靈感

  • A white metal roof structure with an inner courtyard garden surrounded by modern residential houses.現代住宅屋頂花園白色屋頂
  • A modern pool house with white materials and metal tiles現代泳池小屋搭配白色建材與金屬磚
  • A detailed floor plan of a modern residential building, featuring open spaces and contemporary design elements.現代住宅平面圖
  • A detailed architectural floor plan of an attic space, showing various rooms and open roof terraces.閣樓平面圖建築圖紙
  • A detailed 2D architectural drawing of a modern house's floor layout, including rooms, amenities, and exterior features.現代住宅平面圖
  • Modern wooden fence with shadows cast by surrounding trees.現代木柵欄與光影變化
  • Modern interior design featuring glass and concrete materials.現代室內:玻璃與混凝土設計
  • Model of an abstract urban plan constructed from wood and paper.抽象都市計畫紙模型

現代入門級混凝土樓層平面圖

Stunning Exterior Space

Stunning Exterior Space

現代建築樓層平面圖,採用混凝土設計,具開放式格局與自然光線。

現代入門級混凝土樓層平面圖

architecture・concrete・interior design

This architectural drawing represents an entry-level floor plan characterized by contemporary design elements, such as exposed concrete and an open space layout

標籤

architecturemoderninteriorconcretefloor plan

現代入門級混凝土樓層平面圖

architecture・concrete・interior design

This architectural drawing represents an entry-level floor plan characterized by contemporary design elements, such as exposed concrete and an open space layout

標籤

architecturemoderninteriorconcretefloor plan

關於此設計

此現代建築樓層平面圖採用混凝土材質,呈現開放式格局,空間明亮通透。自然光線從大面開口灑入,營造簡潔現代的氛圍。整體設計強調流暢動線與實用機能。

風格
architecture
材質
concrete
主題
interior design

更多設計靈感

  • A white metal roof structure with an inner courtyard garden surrounded by modern residential houses.現代住宅屋頂花園白色屋頂
  • A modern pool house with white materials and metal tiles現代泳池小屋搭配白色建材與金屬磚
  • A detailed floor plan of a modern residential building, featuring open spaces and contemporary design elements.現代住宅平面圖
  • A detailed architectural floor plan of an attic space, showing various rooms and open roof terraces.閣樓平面圖建築圖紙
  • A detailed 2D architectural drawing of a modern house's floor layout, including rooms, amenities, and exterior features.現代住宅平面圖
  • Modern wooden fence with shadows cast by surrounding trees.現代木柵欄與光影變化
  • Modern interior design featuring glass and concrete materials.現代室內:玻璃與混凝土設計
  • Model of an abstract urban plan constructed from wood and paper.抽象都市計畫紙模型