FeelDesign LogoFeelDesign

現代玄關木門

Industrial Floor Plan Interior
Industrial Floor Plan Interior

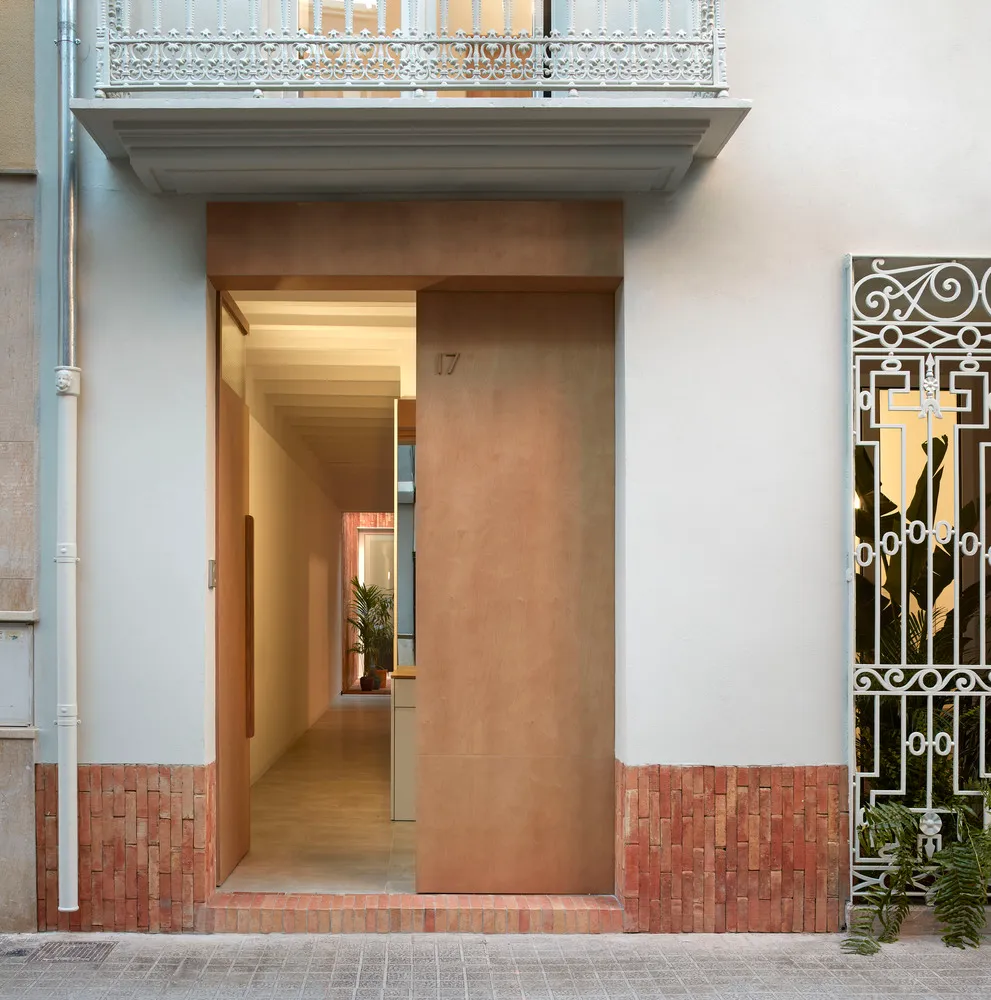
從街景看見的現代住宅玄關,搭配木質門扇與磚砌基座。

現代玄關木門

architecture・wood・residential entry

Modern residential entry showcasing wooden elements for urban living context

標籤

現代建築住宅設計木質入口都市生活當代設計

現代玄關木門

architecture・wood・residential entry

Modern residential entry showcasing wooden elements for urban living context

標籤

現代建築住宅設計木質入口都市生活當代設計

關於此設計

這處現代住宅玄關以木質門扇為主視覺,搭配磚砌基座呈現自然質感。從街景視角可見簡潔線條與當代設計語彙,營造出俐落且溫暖的迎賓氛圍。

風格
architecture
材質
wood
主題
residential entry

更多設計靈感

  • A close-up view of a modern stone building exterior with a bird sitting on the roof.現代石材建築外觀
  • Modern interior design layout with living room, kitchen, bedrooms, and bathrooms現代室內設計平面圖
  • Floor plan of a modern apartment interior with a neutral color palette and mixed materials.現代公寓室內平面圖
  • A minimalist floor plan featuring a living area, bedroom, bathroom, and corridor.極簡平面圖
  • Modern bathroom with black metallic sinks and fixtures.現代黑色衛浴配金屬配件
  • Modern building exterior with black wooden panels and a gabled roof, surrounded by greenery.黑色木質外牆現代山牆屋頂
  • A detailed architectural plan of Oasis Urbano, showcasing urban space organization and landscaping elements.都市綠洲平面圖
  • Swimming pool deck with wooden flooring, lounge chairs, and umbrellas.游泳池木平台設計圖

現代玄關木門

Industrial Floor Plan Interior

Industrial Floor Plan Interior

從街景看見的現代住宅玄關,搭配木質門扇與磚砌基座。

現代玄關木門

architecture・wood・residential entry

Modern residential entry showcasing wooden elements for urban living context

標籤

現代建築住宅設計木質入口都市生活當代設計

現代玄關木門

architecture・wood・residential entry

Modern residential entry showcasing wooden elements for urban living context

標籤

現代建築住宅設計木質入口都市生活當代設計

關於此設計

這處現代住宅玄關以木質門扇為主視覺,搭配磚砌基座呈現自然質感。從街景視角可見簡潔線條與當代設計語彙,營造出俐落且溫暖的迎賓氛圍。

風格
architecture
材質
wood
主題
residential entry

更多設計靈感

  • A close-up view of a modern stone building exterior with a bird sitting on the roof.現代石材建築外觀
  • Modern interior design layout with living room, kitchen, bedrooms, and bathrooms現代室內設計平面圖
  • Floor plan of a modern apartment interior with a neutral color palette and mixed materials.現代公寓室內平面圖
  • A minimalist floor plan featuring a living area, bedroom, bathroom, and corridor.極簡平面圖
  • Modern bathroom with black metallic sinks and fixtures.現代黑色衛浴配金屬配件
  • Modern building exterior with black wooden panels and a gabled roof, surrounded by greenery.黑色木質外牆現代山牆屋頂
  • A detailed architectural plan of Oasis Urbano, showcasing urban space organization and landscaping elements.都市綠洲平面圖
  • Swimming pool deck with wooden flooring, lounge chairs, and umbrellas.游泳池木平台設計圖