FeelDesign LogoFeelDesign

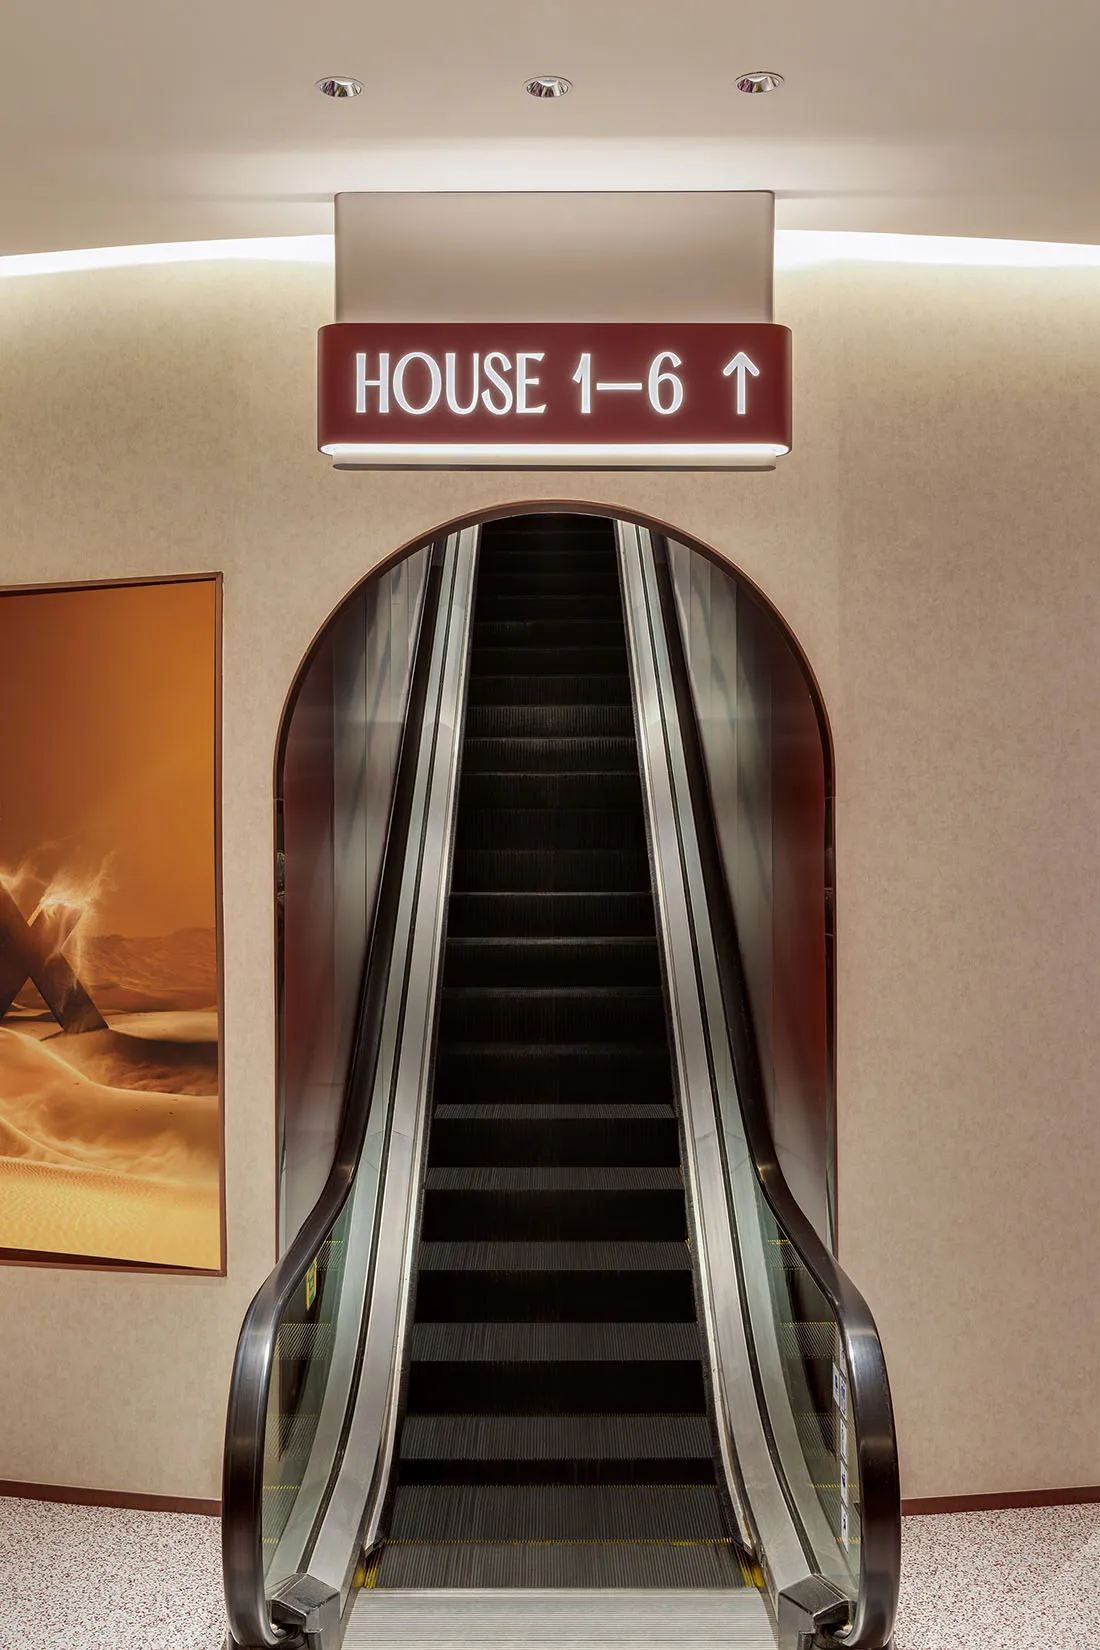
現代工業照明手扶梯系統

Modern Floor Plan Interior
Modern Floor Plan Interior

現代商業空間內,設有工業照明的照明手扶梯系統。

現代工業照明手扶梯系統

commercial interior・steel, glass・escalator system

Modern commercial interior featuring minimalist industrial styling with steel and glass construction showcasing efficient vertical transportation for l

標籤

商業空間手扶梯系統現代極簡工業

現代工業照明手扶梯系統

commercial interior・steel, glass・escalator system

Modern commercial interior featuring minimalist industrial styling with steel and glass construction showcasing efficient vertical transportation for l

標籤

商業空間手扶梯系統現代極簡工業

關於此設計

現代商業空間內的手扶梯系統搭配工業照明,營造出簡潔俐落的氛圍。金屬結構與明亮燈光相互映襯,展現出低調的現代工業風格。整體空間乾淨俐落,適合高人流量的公共場所。

風格
commercial interior
材質
steel, glass
主題
escalator system

更多設計靈感

  • A detailed architectural drawing of a hotel suite floor plan showing rooms, bathrooms, and amenities.飯店套房平面圖
  • Restaurant layout with tile and concrete materials, featuring a central dining area and multiple seating options.餐廳平面圖 - 瓷磚混凝土
  • An spacious interior design for a modern conference room featuring marble and glass materials.大理石與玻璃材質的現代會議室
  • Modern restaurant interior featuring concrete pillars, wooden furniture, and blue chairs.現代餐廳 混凝土與木質元素
  • 2D architectural drawing of a restaurant interior layout with functional zones and dimensions labeled.餐廳商業室內平面圖
  • Close-up view of a modern office partition system featuring sage green panels, warm wood ceiling, and exposed steel suspension hardware.辦公空間木質天花板與鋼鐵懸吊隔間
  • Modern industrial bakery interior featuring extensive terracotta tile walls, curved architectural elements, central display counters, and polished concrete floors.陶土磚曲牆烘焙坊
  • Modern commercial interior with a pale yellow perforated metal wall, integrated floating shelves, cylindrical stainless steel bench, exposed concrete ceiling with visible ductwork and air conditioning unit.淡黃色穿孔金屬牆與圓柱鋼椅

現代工業照明手扶梯系統

Modern Floor Plan Interior

Modern Floor Plan Interior

現代商業空間內,設有工業照明的照明手扶梯系統。

現代工業照明手扶梯系統

commercial interior・steel, glass・escalator system

Modern commercial interior featuring minimalist industrial styling with steel and glass construction showcasing efficient vertical transportation for l

標籤

商業空間手扶梯系統現代極簡工業

現代工業照明手扶梯系統

commercial interior・steel, glass・escalator system

Modern commercial interior featuring minimalist industrial styling with steel and glass construction showcasing efficient vertical transportation for l

標籤

商業空間手扶梯系統現代極簡工業

關於此設計

現代商業空間內的手扶梯系統搭配工業照明,營造出簡潔俐落的氛圍。金屬結構與明亮燈光相互映襯,展現出低調的現代工業風格。整體空間乾淨俐落,適合高人流量的公共場所。

風格
commercial interior
材質
steel, glass
主題
escalator system

更多設計靈感

  • A detailed architectural drawing of a hotel suite floor plan showing rooms, bathrooms, and amenities.飯店套房平面圖
  • Restaurant layout with tile and concrete materials, featuring a central dining area and multiple seating options.餐廳平面圖 - 瓷磚混凝土
  • An spacious interior design for a modern conference room featuring marble and glass materials.大理石與玻璃材質的現代會議室
  • Modern restaurant interior featuring concrete pillars, wooden furniture, and blue chairs.現代餐廳 混凝土與木質元素
  • 2D architectural drawing of a restaurant interior layout with functional zones and dimensions labeled.餐廳商業室內平面圖
  • Close-up view of a modern office partition system featuring sage green panels, warm wood ceiling, and exposed steel suspension hardware.辦公空間木質天花板與鋼鐵懸吊隔間
  • Modern industrial bakery interior featuring extensive terracotta tile walls, curved architectural elements, central display counters, and polished concrete floors.陶土磚曲牆烘焙坊
  • Modern commercial interior with a pale yellow perforated metal wall, integrated floating shelves, cylindrical stainless steel bench, exposed concrete ceiling with visible ductwork and air conditioning unit.淡黃色穿孔金屬牆與圓柱鋼椅