FeelDesign LogoFeelDesign

現代活動空間,以白色材質為主

拉薩Monky MaMa餐廳
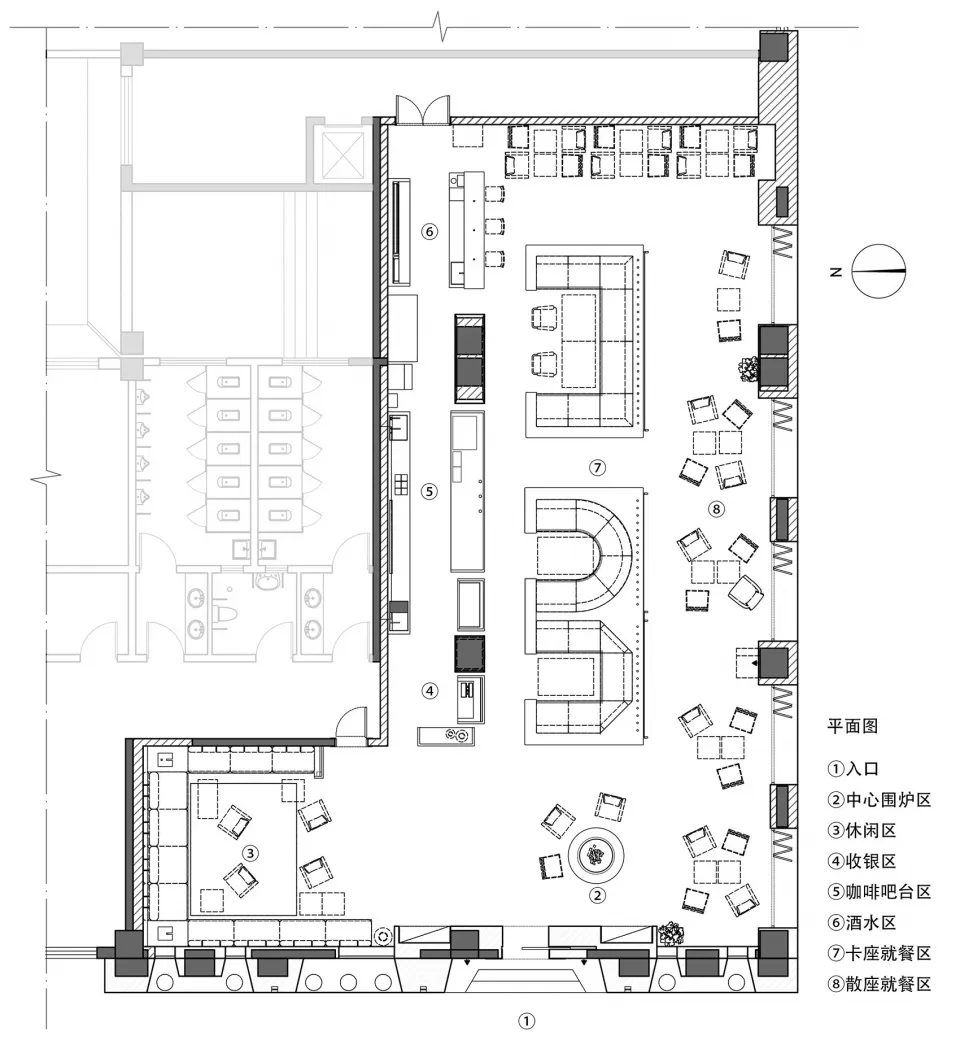
拉薩Monky MaMa餐廳

現代室內空間,設有多處座位區、餐桌與椅子,以白色材質為主,並充滿自然光線

現代活動空間,以白色材質為主

event space・white・interior design

標籤

現代活動空間社交聚會白色明亮乾淨

現代活動空間,以白色材質為主

event space・white・interior design

標籤

現代活動空間社交聚會白色明亮乾淨

關於此設計

現代室內空間,設有多處座位區、餐桌與椅子,以白色材質為主,並充滿自然光線

風格
event space
材質
white
主題
interior design

更多設計靈感

  • A modern building with a large glass wall, wood accents, and potted plants, suggesting a sophisticated gathering or event space現代玻璃立面活動空間
  • A modern event space with rows of chairs, a functional design, and ample seating options現代活動空間配有座椅
  • A modern open space with multiple seating areas, chairs, and a spacious atmosphere, likely a commercial or public venue現代開放空間的座位配置
  • A spacious conference center with hardwood floors and rows of white chairs.會議中心實木地板
  • A modern floor plan with multiple tables and chairs in a spacious open area現代活動空間多桌配置
  • A brown building with a yellow accent and a large staircase leading to a second floor, surrounded by chairs in a gathering or event space棕色建築帶黃色點綴與階梯
  • People seated at tables in a concert hall, with musicians on stage.音樂廳活動空間
  • Large open space with multiple dining tables and chairs, modern interior design with clear layout and arrangement多張餐桌的現代活動空間

現代活動空間,以白色材質為主

拉薩Monky MaMa餐廳

拉薩Monky MaMa餐廳

現代室內空間,設有多處座位區、餐桌與椅子,以白色材質為主,並充滿自然光線

現代活動空間,以白色材質為主

event space・white・interior design

標籤

現代活動空間社交聚會白色明亮乾淨

現代活動空間,以白色材質為主

event space・white・interior design

標籤

現代活動空間社交聚會白色明亮乾淨

關於此設計

現代室內空間,設有多處座位區、餐桌與椅子,以白色材質為主,並充滿自然光線

風格
event space
材質
white
主題
interior design

更多設計靈感

  • A modern building with a large glass wall, wood accents, and potted plants, suggesting a sophisticated gathering or event space現代玻璃立面活動空間
  • A modern event space with rows of chairs, a functional design, and ample seating options現代活動空間配有座椅
  • A modern open space with multiple seating areas, chairs, and a spacious atmosphere, likely a commercial or public venue現代開放空間的座位配置
  • A spacious conference center with hardwood floors and rows of white chairs.會議中心實木地板
  • A modern floor plan with multiple tables and chairs in a spacious open area現代活動空間多桌配置
  • A brown building with a yellow accent and a large staircase leading to a second floor, surrounded by chairs in a gathering or event space棕色建築帶黃色點綴與階梯
  • People seated at tables in a concert hall, with musicians on stage.音樂廳活動空間
  • Large open space with multiple dining tables and chairs, modern interior design with clear layout and arrangement多張餐桌的現代活動空間