FeelDesign LogoFeelDesign

現代混凝土外觀

Chic Office Concept 1
Chic Office Concept 1

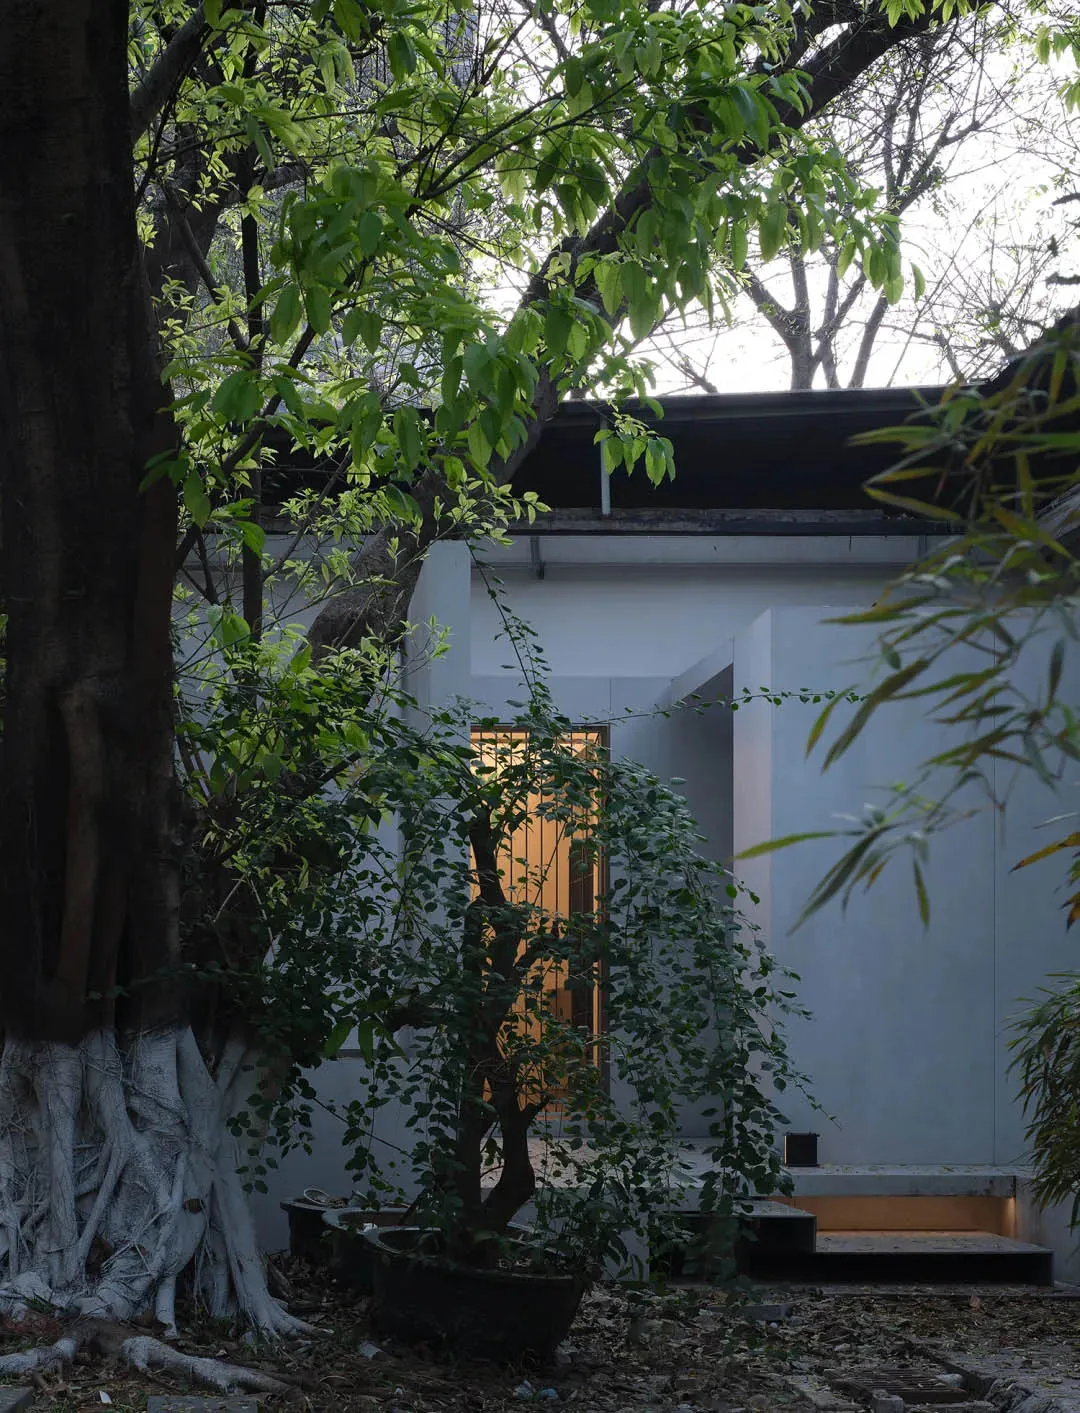
一座現代外觀建築,擁有混凝土牆面與玻璃門,環繞著綠意植栽。

現代混凝土外觀

architecture・concrete・exterior_interior

Modern architecture featuring concrete walls and glass door for urban design

標籤

現代建築混凝土都市設計玻璃門綠意植栽

現代混凝土外觀

architecture・concrete・exterior_interior

Modern architecture featuring concrete walls and glass door for urban design

標籤

現代建築混凝土都市設計玻璃門綠意植栽

關於此設計

這座現代建築以清水混凝土牆面呈現簡潔俐落的立面,搭配大片玻璃門引入自然光線。四周綠意植栽環繞,營造出都市中清新舒適的氛圍。

風格
architecture
材質
concrete
主題
exterior_interior

更多設計靈感

  • An exterior architectural drawing of a modern sustainable house with a garden including trees and landscaping.現代永續住宅外觀與花園
  • A modern building with a concrete facade and large tree.現代建築混凝土
  • A traditional Japanese building with a tiled roof and white walls on a street.傳統日式街景
  • Modern residential floor plan with multiple rooms and functional zones.現代住宅平面圖
  • Simplified line drawing of a modern residential structure's floor layout現代住宅平面圖
  • Modern residential exterior with a glass and concrete facade illuminated during the evening with the sky in the background.現代住宅玻璃混凝土外觀夜景
  • Level 3 architectural floor plan with a loft study, storage, and void below.三樓平面建築圖
  • A bustling urban street at night, featuring a tiled storefront with illuminated signage and a metal staircase.都市夜間設計

現代混凝土外觀

Chic Office Concept 1

Chic Office Concept 1

一座現代外觀建築,擁有混凝土牆面與玻璃門,環繞著綠意植栽。

現代混凝土外觀

architecture・concrete・exterior_interior

Modern architecture featuring concrete walls and glass door for urban design

標籤

現代建築混凝土都市設計玻璃門綠意植栽

現代混凝土外觀

architecture・concrete・exterior_interior

Modern architecture featuring concrete walls and glass door for urban design

標籤

現代建築混凝土都市設計玻璃門綠意植栽

關於此設計

這座現代建築以清水混凝土牆面呈現簡潔俐落的立面,搭配大片玻璃門引入自然光線。四周綠意植栽環繞,營造出都市中清新舒適的氛圍。

風格
architecture
材質
concrete
主題
exterior_interior

更多設計靈感

  • An exterior architectural drawing of a modern sustainable house with a garden including trees and landscaping.現代永續住宅外觀與花園
  • A modern building with a concrete facade and large tree.現代建築混凝土
  • A traditional Japanese building with a tiled roof and white walls on a street.傳統日式街景
  • Modern residential floor plan with multiple rooms and functional zones.現代住宅平面圖
  • Simplified line drawing of a modern residential structure's floor layout現代住宅平面圖
  • Modern residential exterior with a glass and concrete facade illuminated during the evening with the sky in the background.現代住宅玻璃混凝土外觀夜景
  • Level 3 architectural floor plan with a loft study, storage, and void below.三樓平面建築圖
  • A bustling urban street at night, featuring a tiled storefront with illuminated signage and a metal staircase.都市夜間設計