FeelDesign LogoFeelDesign

現代混凝土建築外觀

Minimalist Floor Plan Concept
Minimalist Floor Plan Concept

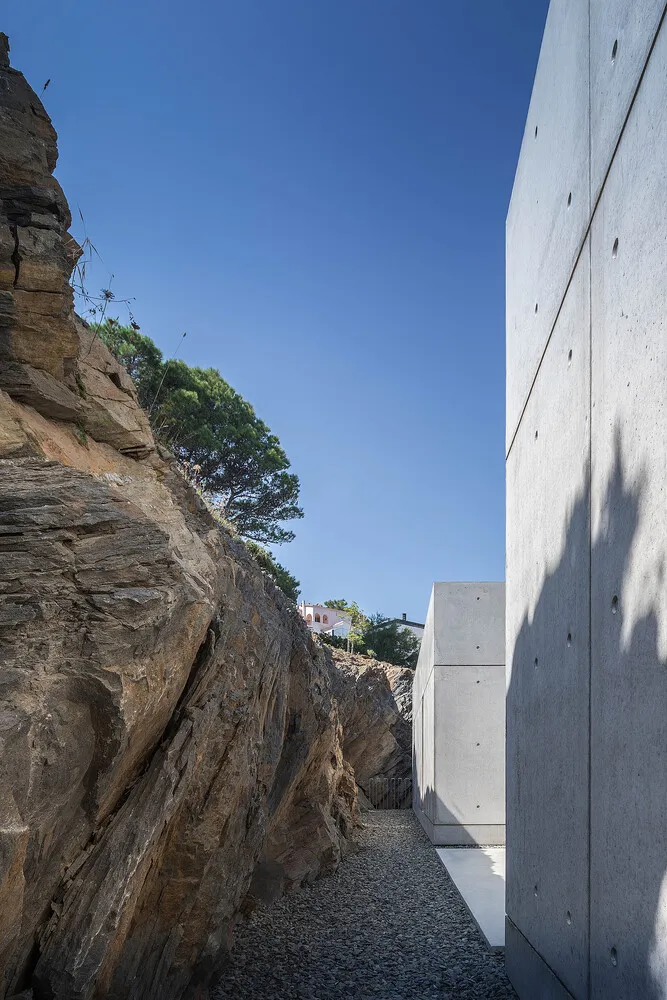
現代建築外觀,採用混凝土材質並搭配路邊步道。

現代混凝土建築外觀

architecture・concrete・modern exterior

Modern architecture showcases concrete features with roadside context for design aesthetic.

標籤

現代建築混凝土路邊設計

現代混凝土建築外觀

architecture・concrete・modern exterior

Modern architecture showcases concrete features with roadside context for design aesthetic.

標籤

現代建築混凝土路邊設計

關於此設計

這張照片呈現現代建築外觀,以混凝土為主要材質,搭配路邊步道。簡潔的線條與自然光線營造出俐落且沉穩的氛圍。

風格
architecture
材質
concrete
主題
modern exterior

更多設計靈感

  • A 3D architectural floor plan of a commercial space featuring concrete and steel materials.3D 商業空間混凝土與鋼材平面圖
  • A modern roof plan with concrete structural elements, detailing straight and curved lines, and dimensions indicated for archi現代混凝土屋頂平面圖
  • Modern architectural roof plan showing glass windows and roof lines現代玻璃窗屋頂平面圖
  • Sectional view of a modern restaurant's outdoor dining area with glass walls and a semi-outdoor dining section.現代餐廳戶外用餐區
  • The entrance of a retail storefront featuring a concrete facade and wooden elementsLagom 混凝土零售入口
  • Modern storefront with glass walls and concrete facade.現代零售店面 玻璃與混凝土
  • Sectional view of a modern interior space featuring glass walls, black and white color palette, and a modern design aesthetic現代室內黑白風格
  • A village scene with a stone wall, dirt road, and trees.村莊石牆小徑

現代混凝土建築外觀

Minimalist Floor Plan Concept

Minimalist Floor Plan Concept

現代建築外觀,採用混凝土材質並搭配路邊步道。

現代混凝土建築外觀

architecture・concrete・modern exterior

Modern architecture showcases concrete features with roadside context for design aesthetic.

標籤

現代建築混凝土路邊設計

現代混凝土建築外觀

architecture・concrete・modern exterior

Modern architecture showcases concrete features with roadside context for design aesthetic.

標籤

現代建築混凝土路邊設計

關於此設計

這張照片呈現現代建築外觀,以混凝土為主要材質,搭配路邊步道。簡潔的線條與自然光線營造出俐落且沉穩的氛圍。

風格
architecture
材質
concrete
主題
modern exterior

更多設計靈感

  • A 3D architectural floor plan of a commercial space featuring concrete and steel materials.3D 商業空間混凝土與鋼材平面圖
  • A modern roof plan with concrete structural elements, detailing straight and curved lines, and dimensions indicated for archi現代混凝土屋頂平面圖
  • Modern architectural roof plan showing glass windows and roof lines現代玻璃窗屋頂平面圖
  • Sectional view of a modern restaurant's outdoor dining area with glass walls and a semi-outdoor dining section.現代餐廳戶外用餐區
  • The entrance of a retail storefront featuring a concrete facade and wooden elementsLagom 混凝土零售入口
  • Modern storefront with glass walls and concrete facade.現代零售店面 玻璃與混凝土
  • Sectional view of a modern interior space featuring glass walls, black and white color palette, and a modern design aesthetic現代室內黑白風格
  • A village scene with a stone wall, dirt road, and trees.村莊石牆小徑