FeelDesign LogoFeelDesign

現代金屬外牆

Classic Floor Plan Design
Classic Floor Plan Design

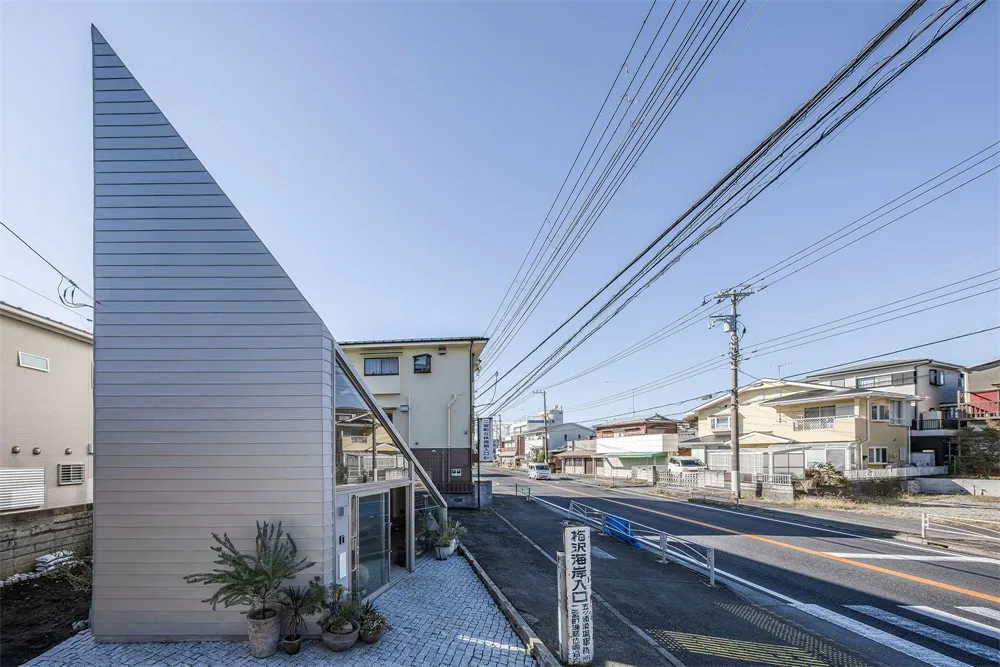
現代建築外觀採用金屬包覆,旁邊人行道上有植物。

現代金屬外牆

architecture・metal clad・modern exterior

Modern architecture with metallic exterior design for urban space

標籤

建築現代金屬包覆外觀都市空間

現代金屬外牆

architecture・metal clad・modern exterior

Modern architecture with metallic exterior design for urban space

標籤

建築現代金屬包覆外觀都市空間

關於此設計

建築外觀以金屬包覆呈現現代簡潔線條,旁邊人行道上擺放綠意植物,營造都市中清爽自然的氛圍。

風格
architecture
材質
metal clad
主題
modern exterior

更多設計靈感

  • A detailed architectural floor plan of a restaurant showing indoor and outdoor seating areas, kitchen, and various functional餐廳一樓平面圖
  • Modern storefront with concrete facade, glass windows, and metal entrance現代零售店面混凝土
  • An architectural rendering of Nutspace 2.0 showcasing its interior design with metal, concrete, and glass materials.Nutspace 2.0 建築室內渲染圖
  • An overhead view of a nature-inspired architectural floor plan, featuring trees and a curved wooden area.自然風格平面圖
  • Cross-sectional architectural drawing of an outdoor wooden pavilion with a living roof.木質建築戶外空間
  • Industrial design featuring metallic surfaces and beams工業金屬設計
  • A detailed 2D architectural drawing of an office space showing various functional zones and dimensions.現代佛羅里達平面圖辦公室
  • A modern interior design featuring black wooden materials.現代黑木室內設計

現代金屬外牆

Classic Floor Plan Design

Classic Floor Plan Design

現代建築外觀採用金屬包覆,旁邊人行道上有植物。

現代金屬外牆

architecture・metal clad・modern exterior

Modern architecture with metallic exterior design for urban space

標籤

建築現代金屬包覆外觀都市空間

現代金屬外牆

architecture・metal clad・modern exterior

Modern architecture with metallic exterior design for urban space

標籤

建築現代金屬包覆外觀都市空間

關於此設計

建築外觀以金屬包覆呈現現代簡潔線條,旁邊人行道上擺放綠意植物,營造都市中清爽自然的氛圍。

風格
architecture
材質
metal clad
主題
modern exterior

更多設計靈感

  • A detailed architectural floor plan of a restaurant showing indoor and outdoor seating areas, kitchen, and various functional餐廳一樓平面圖
  • Modern storefront with concrete facade, glass windows, and metal entrance現代零售店面混凝土
  • An architectural rendering of Nutspace 2.0 showcasing its interior design with metal, concrete, and glass materials.Nutspace 2.0 建築室內渲染圖
  • An overhead view of a nature-inspired architectural floor plan, featuring trees and a curved wooden area.自然風格平面圖
  • Cross-sectional architectural drawing of an outdoor wooden pavilion with a living roof.木質建築戶外空間
  • Industrial design featuring metallic surfaces and beams工業金屬設計
  • A detailed 2D architectural drawing of an office space showing various functional zones and dimensions.現代佛羅里達平面圖辦公室
  • A modern interior design featuring black wooden materials.現代黑木室內設計