FeelDesign LogoFeelDesign

現代木紋立面外觀

Modern Dining Interior
Modern Dining Interior

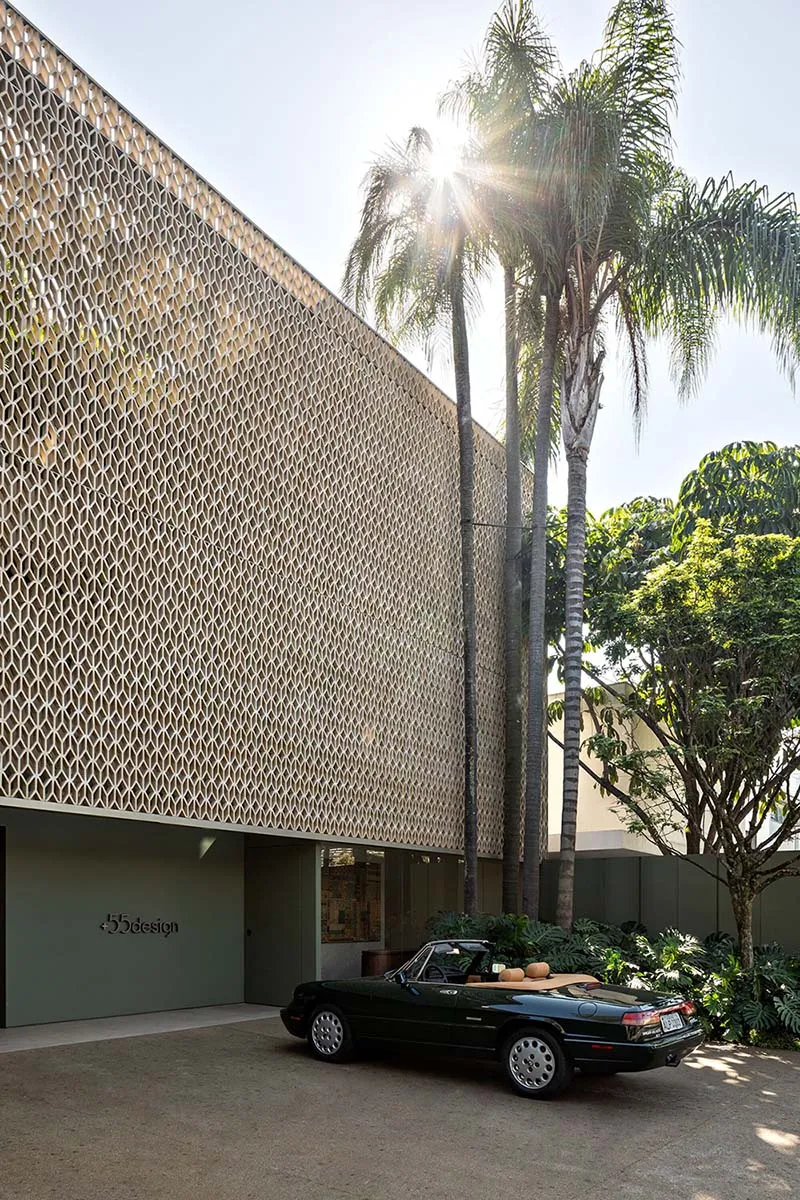
一棟擁有木紋圖案立面的現代建築,外頭停放著一輛經典黑色敞篷車。

現代木紋立面外觀

architecture・wood・exterior design

Modern architecture featuring a wood patterned facade for minimalist aesthetic

標籤

現代建築外觀設計木紋立面極簡美學停車區域

現代木紋立面外觀

architecture・wood・exterior design

Modern architecture featuring a wood patterned facade for minimalist aesthetic

標籤

現代建築外觀設計木紋立面極簡美學停車區域

關於此設計

建築立面採用木紋圖案,營造出溫潤自然的質感。黑色敞篷車停在建築前方,增添復古與現代交融的氛圍。整體呈現簡約俐落的現代建築風格。

風格
architecture
材質
wood
主題
exterior design

更多設計靈感

  • Rustic house with a red exterior surrounded by trees樹叢中的金屬鄉村小屋
  • A modern, minimalist building made of concrete with a flat roof.現代混凝土建築外觀
  • Villa BEC designed by Andrea Pelati Architecte, showing a detailed architectural site plan at a scale of 1:500.Villa BEC 1:500 基地配置圖
  • Simplified line drawing of a modern residential exterior design.現代住宅外觀
  • A modern building's floor plan with architectural features highlighted.現代建築平面圖
  • An architectural rendering of a floor plan layout.建築平面圖渲染
  • Modern residential exterior featuring concrete and glass materials.現代住宅混凝土玻璃外觀
  • Gray concrete ceiling panels with wood-like texture工業風混凝土天花板

現代木紋立面外觀

Modern Dining Interior

Modern Dining Interior

一棟擁有木紋圖案立面的現代建築,外頭停放著一輛經典黑色敞篷車。

現代木紋立面外觀

architecture・wood・exterior design

Modern architecture featuring a wood patterned facade for minimalist aesthetic

標籤

現代建築外觀設計木紋立面極簡美學停車區域

現代木紋立面外觀

architecture・wood・exterior design

Modern architecture featuring a wood patterned facade for minimalist aesthetic

標籤

現代建築外觀設計木紋立面極簡美學停車區域

關於此設計

建築立面採用木紋圖案,營造出溫潤自然的質感。黑色敞篷車停在建築前方,增添復古與現代交融的氛圍。整體呈現簡約俐落的現代建築風格。

風格
architecture
材質
wood
主題
exterior design

更多設計靈感

  • Rustic house with a red exterior surrounded by trees樹叢中的金屬鄉村小屋
  • A modern, minimalist building made of concrete with a flat roof.現代混凝土建築外觀
  • Villa BEC designed by Andrea Pelati Architecte, showing a detailed architectural site plan at a scale of 1:500.Villa BEC 1:500 基地配置圖
  • Simplified line drawing of a modern residential exterior design.現代住宅外觀
  • A modern building's floor plan with architectural features highlighted.現代建築平面圖
  • An architectural rendering of a floor plan layout.建築平面圖渲染
  • Modern residential exterior featuring concrete and glass materials.現代住宅混凝土玻璃外觀
  • Gray concrete ceiling panels with wood-like texture工業風混凝土天花板