現代公寓室內平面圖

Sophisticated Bedroom Interior
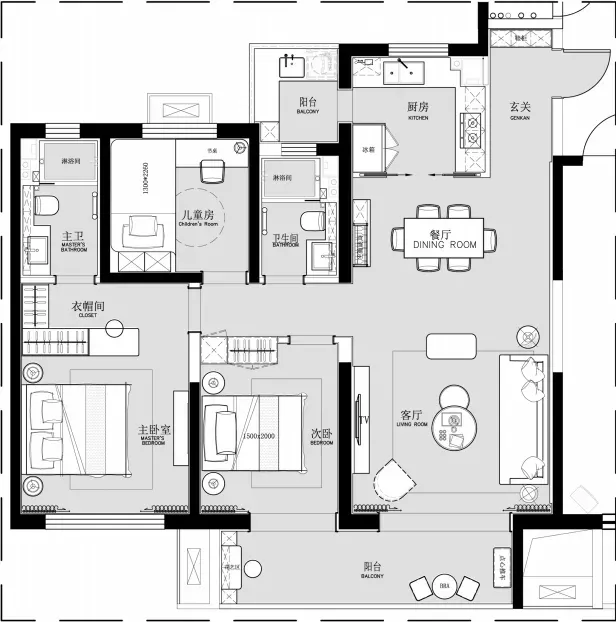
現代公寓室內平面圖
architecture・paper・floor_plan
A meticulously designed modern flat's floor plan highlighting optimized space usage and seamless transitions between living spaces.
關於此設計
這張現代公寓的詳細室內平面圖清楚呈現各房間的配置,包含廚房、客廳與臥室等空間。圖中以簡潔線條標示動線與區域劃分,營造專業且實用的氛圍。
- 材質
- paper
- 主題
- floor_plan