現代公寓室內平面圖

Industrial Living Room Design
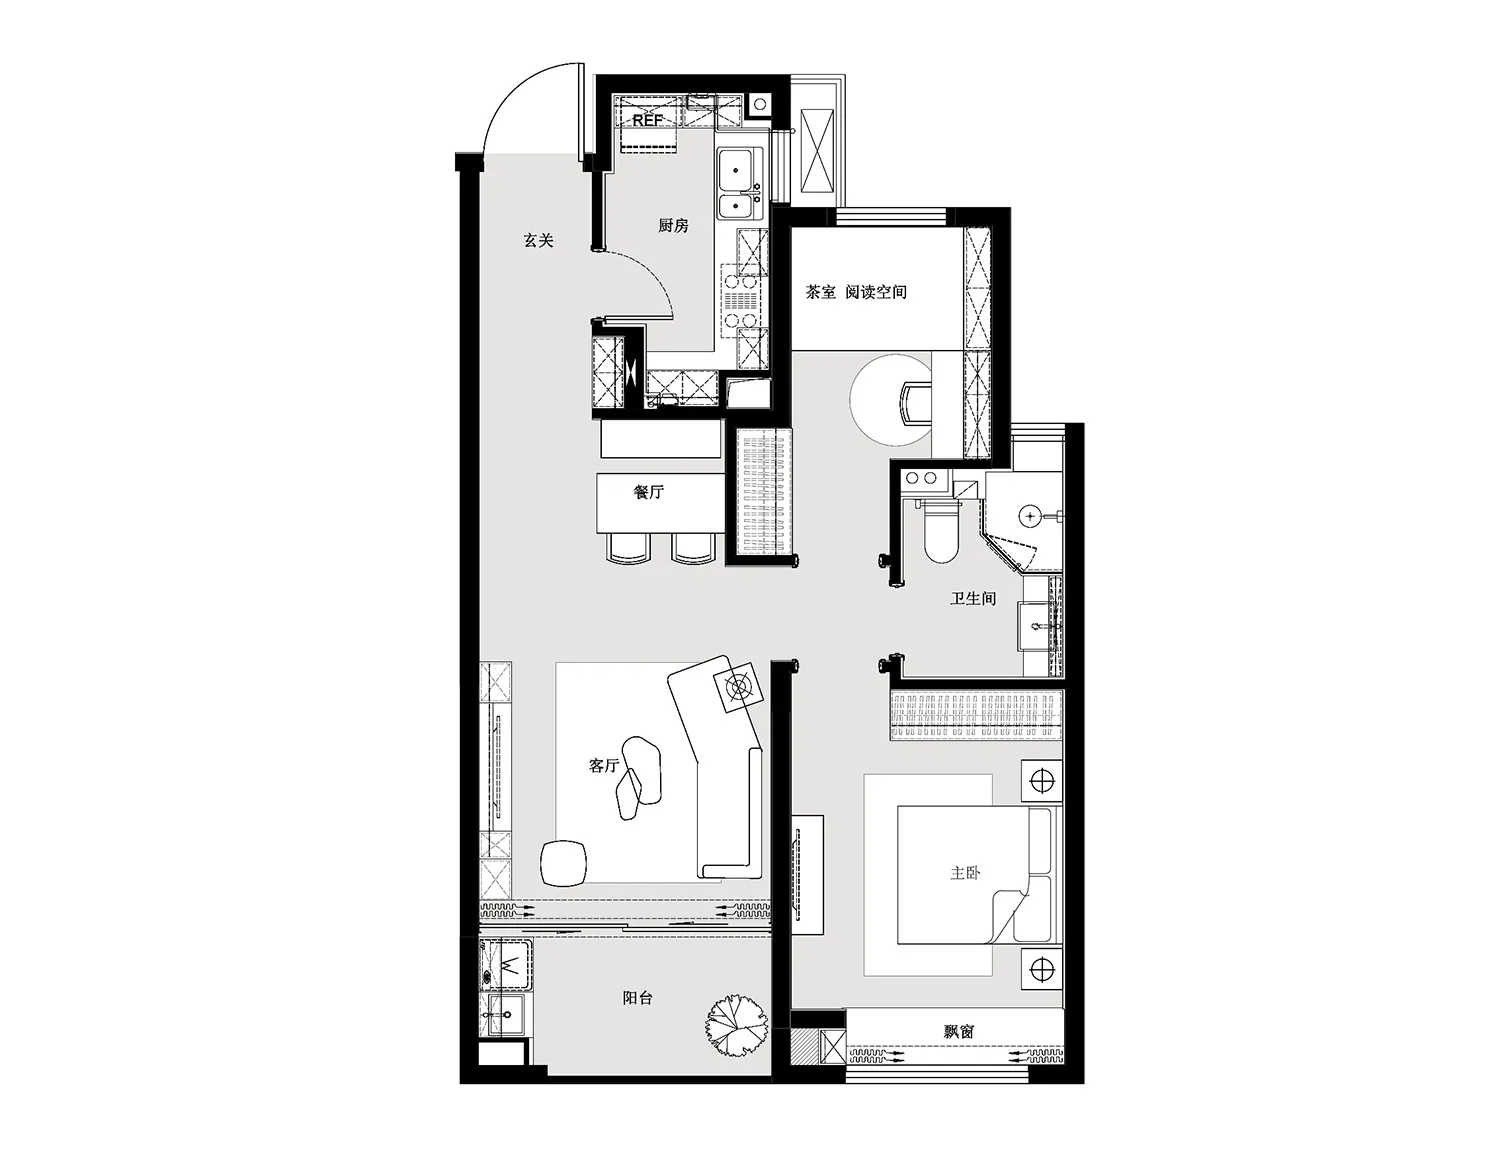
現代公寓室內平面圖
interior design flat plan・mixed media・residential flat plan
A modern apartment layout showcasing open-concept living and efficient use of space
現代公寓室內平面圖
interior design flat plan・mixed media・residential flat plan
A modern apartment layout showcasing open-concept living and efficient use of space
關於此設計
這張現代公寓平面圖清楚呈現客廳、餐廳、廚房、主臥室與衛浴的配置。開放式設計讓空間更通透,同時兼顧動線與收納效率。整體以簡潔線條與實用布局,營造舒適且高效的居住氛圍。
- 材質
- mixed media
- 主題
- residential flat plan