FeelDesign LogoFeelDesign

現代公寓住宅平面圖

Stunning Floor Plan Collection
Stunning Floor Plan Collection

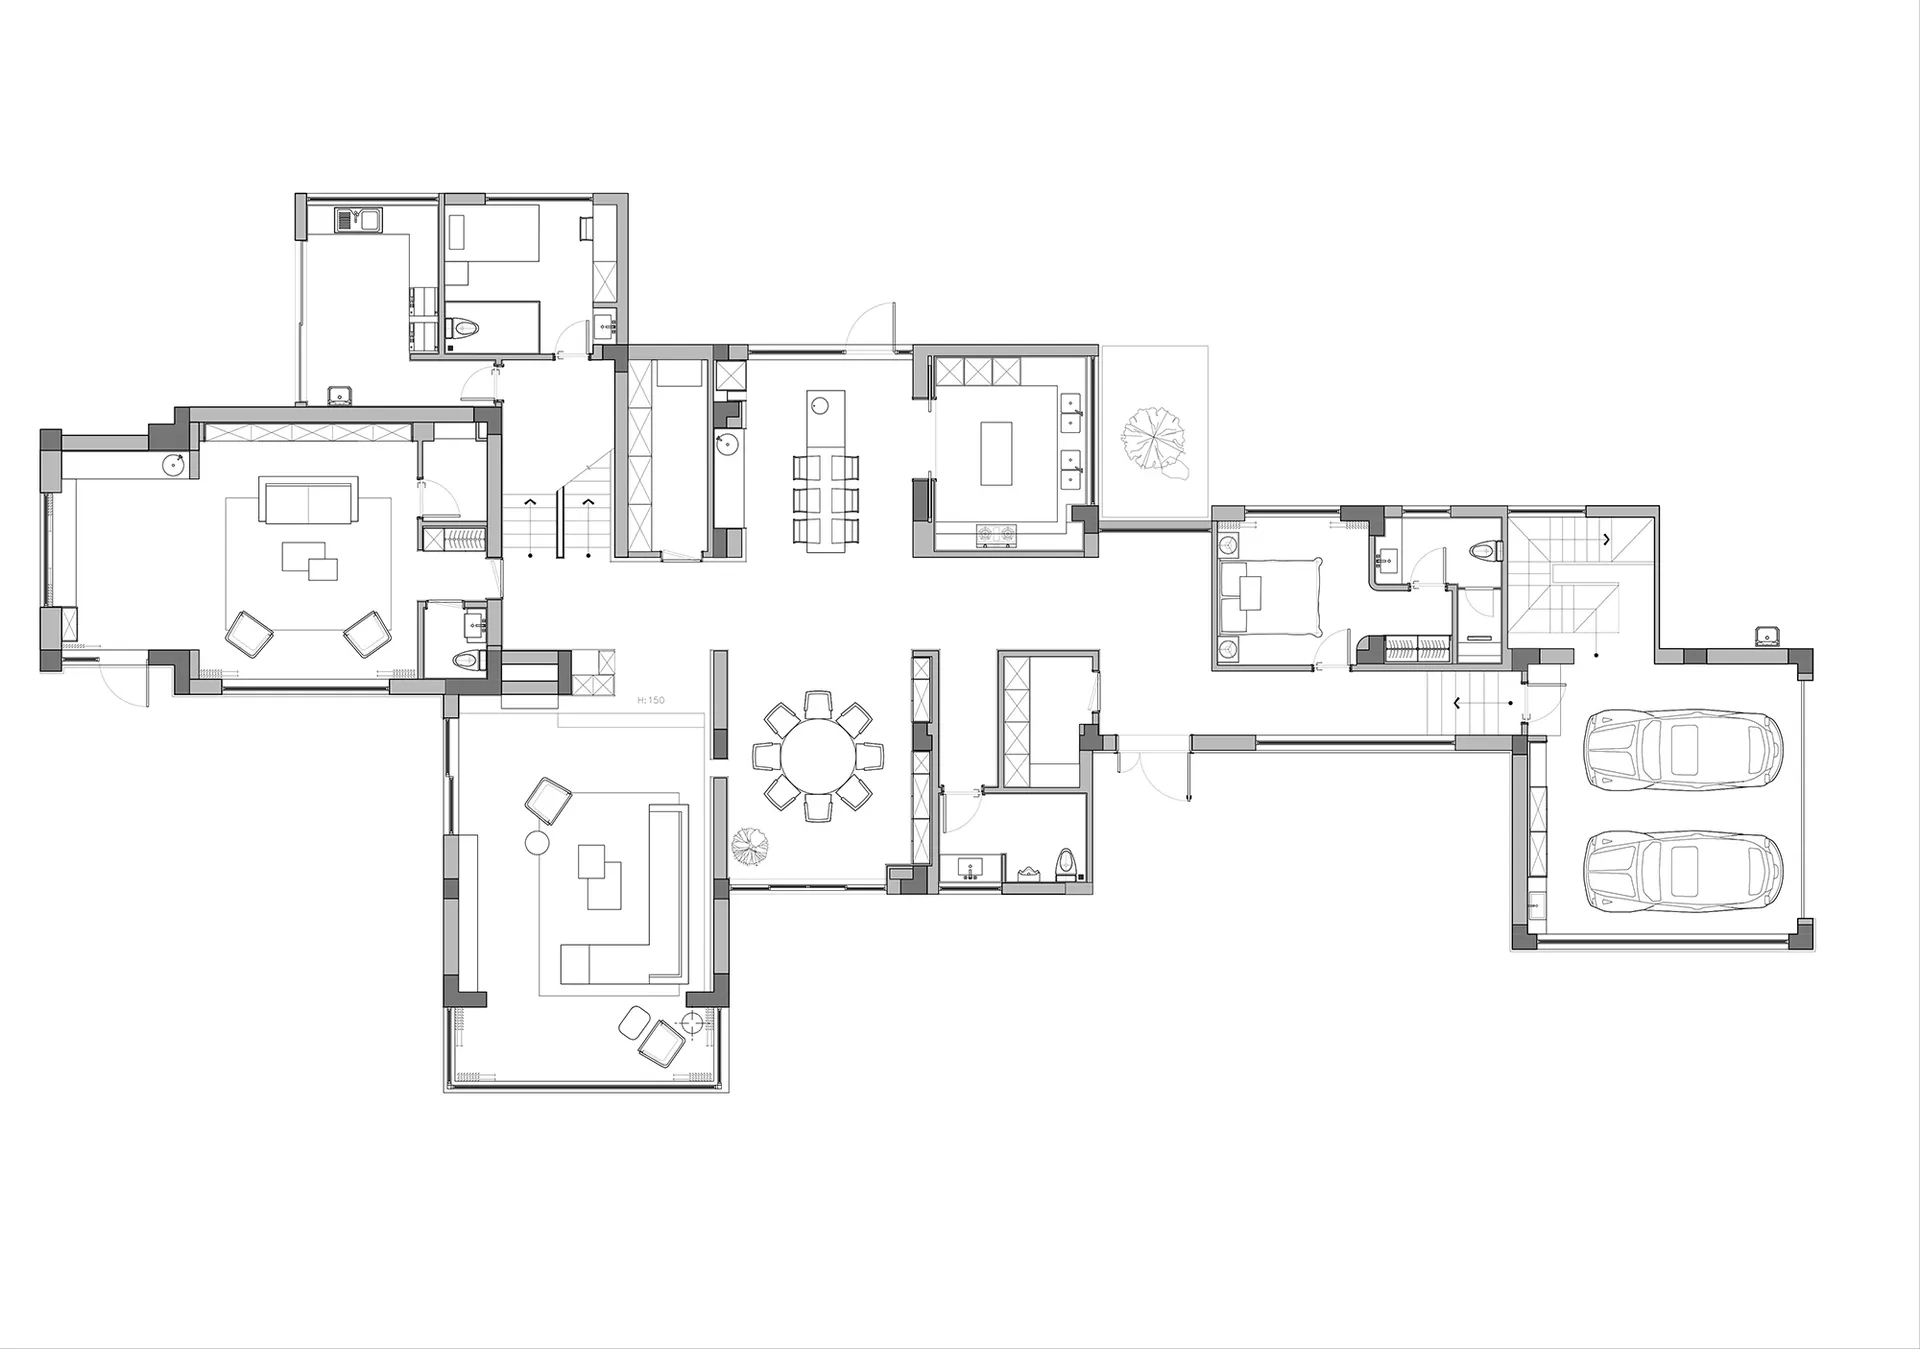
現代住宅公寓佈局的詳細2D建築圖
現代住宅公寓佈局的詳細2D建築圖

現代公寓住宅平面圖

modern・mixed media・residential apartment

Modern flat residential plan with spacious living areas, multiple bedrooms, and a centrally located open kitchen.

標籤

現代住宅建築平面圖居家設計公寓佈局

現代公寓住宅平面圖

modern・mixed media・residential apartment

Modern flat residential plan with spacious living areas, multiple bedrooms, and a centrally located open kitchen.

標籤

現代住宅建築平面圖居家設計公寓佈局

關於此設計

這張圖呈現現代住宅公寓的完整平面配置,以精確的2D線條描繪各空間關係。圖面強調簡潔的現代風格,清楚標示房間、走道與功能區的安排。整體呈現專業建築設計的清晰度與細膩度。

風格
modern
材質
mixed media
主題
residential apartment

更多設計靈感

  • A modern residential kitchen featuring metal appliances, brick walls, and a marble island.現代住宅廚房,融合金屬、磚牆與
  • A modern living room featuring a concrete staircase, a sleek sofa upholstered in dark leather, and a contemporary art piece o現代客廳搭配混凝土與皮革
  • Modern bathroom featuring a sleek, black vanity with a white square sink, illuminated from behind, and a concrete wall with a現代浴室 混凝土
  • A modern bathroom with concrete walls, a white toilet, and a white sink with a chrome faucet.現代混凝土浴室
  • A modern living room with a concrete wall and a dark, minimalist interior design featuring a gray sofa and a dining table.現代客廳混凝土
  • A modern bedroom featuring a wooden panel wall, a queen-sized bed with a dark comforter, and two bedside lamps.現代臥室搭配木質牆板
  • Modern bedroom featuring a leather bed and dark furniture.現代皮革臥室
  • A modern residential kitchen featuring steel appliances, wooden accents, and concrete elements.現代住宅廚房搭配鋼材與木質元素

現代公寓住宅平面圖

Stunning Floor Plan Collection

Stunning Floor Plan Collection

現代住宅公寓佈局的詳細2D建築圖
現代住宅公寓佈局的詳細2D建築圖

現代公寓住宅平面圖

modern・mixed media・residential apartment

Modern flat residential plan with spacious living areas, multiple bedrooms, and a centrally located open kitchen.

標籤

現代住宅建築平面圖居家設計公寓佈局

現代公寓住宅平面圖

modern・mixed media・residential apartment

Modern flat residential plan with spacious living areas, multiple bedrooms, and a centrally located open kitchen.

標籤

現代住宅建築平面圖居家設計公寓佈局

關於此設計

這張圖呈現現代住宅公寓的完整平面配置,以精確的2D線條描繪各空間關係。圖面強調簡潔的現代風格,清楚標示房間、走道與功能區的安排。整體呈現專業建築設計的清晰度與細膩度。

風格
modern
材質
mixed media
主題
residential apartment

更多設計靈感

  • A modern residential kitchen featuring metal appliances, brick walls, and a marble island.現代住宅廚房,融合金屬、磚牆與
  • A modern living room featuring a concrete staircase, a sleek sofa upholstered in dark leather, and a contemporary art piece o現代客廳搭配混凝土與皮革
  • Modern bathroom featuring a sleek, black vanity with a white square sink, illuminated from behind, and a concrete wall with a現代浴室 混凝土
  • A modern bathroom with concrete walls, a white toilet, and a white sink with a chrome faucet.現代混凝土浴室
  • A modern living room with a concrete wall and a dark, minimalist interior design featuring a gray sofa and a dining table.現代客廳混凝土
  • A modern bedroom featuring a wooden panel wall, a queen-sized bed with a dark comforter, and two bedside lamps.現代臥室搭配木質牆板
  • Modern bedroom featuring a leather bed and dark furniture.現代皮革臥室
  • A modern residential kitchen featuring steel appliances, wooden accents, and concrete elements.現代住宅廚房搭配鋼材與木質元素