FeelDesign LogoFeelDesign

現代懸浮混凝土樓梯

Contemporary Living Room Collection
Contemporary Living Room Collection

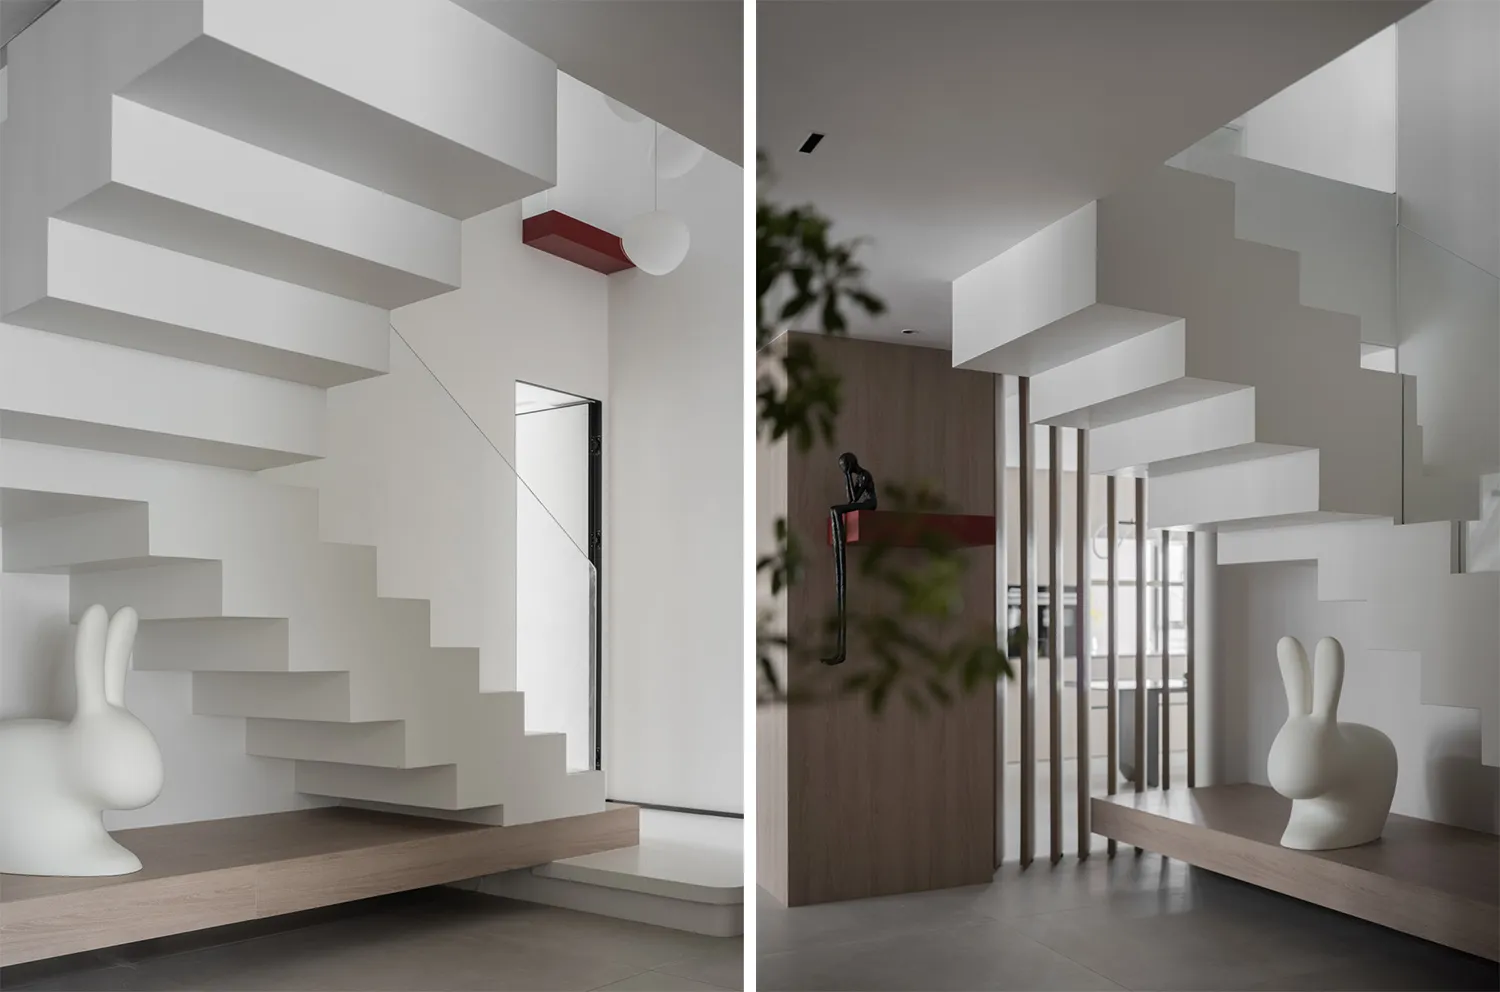
混凝土懸浮樓梯搭配白色兔子雕塑
混凝土懸浮樓梯搭配白色兔子雕塑

現代懸浮混凝土樓梯

architecture・concrete・interior design

Adjective interior design showcasing Key Element for Benefit/Design Goal

標籤

現代建築混凝土樓梯懸浮樓梯白色兔子雕塑極簡設計

現代懸浮混凝土樓梯

architecture・concrete・interior design

Adjective interior design showcasing Key Element for Benefit/Design Goal

標籤

現代建築混凝土樓梯懸浮樓梯白色兔子雕塑極簡設計

關於此設計

以混凝土打造的懸浮樓梯呈現簡潔俐落的線條,白色兔子雕塑靜靜置於階梯旁,營造出純淨而富有藝術感的氛圍。

風格
architecture
材質
concrete
主題
interior design

更多設計靈感

  • Modern residential floor plan showing various rooms and spaces.現代住宅格局
  • Modern staircase designed in concrete material, section view of architectural floor plan現代混凝土樓梯
  • Diagram illustrating airflow and air circulation in a building.夏日通風建築設計
  • A detailed architectural floor plan depicting the layout of a modern residential interior, showcasing open-plan living spaces現代住宅平面圖
  • A conceptual diagram illustrating the changes in sunlight on a suspended shape building façade.懸吊造型:建築立面日光變化
  • Modern residential patio with wooden deck and outdoor furniture, surrounded by greenery and trees.現代住宅庭院木質設計
  • Diagram illustrating how light propagates through and buffers heat in glass blocks.玻璃磚光線捕捉
  • Floor plan of a modern house with various rooms including living room, kitchen, bedrooms, and bathrooms.現代住宅平面圖

現代懸浮混凝土樓梯

Contemporary Living Room Collection

Contemporary Living Room Collection

混凝土懸浮樓梯搭配白色兔子雕塑
混凝土懸浮樓梯搭配白色兔子雕塑

現代懸浮混凝土樓梯

architecture・concrete・interior design

Adjective interior design showcasing Key Element for Benefit/Design Goal

標籤

現代建築混凝土樓梯懸浮樓梯白色兔子雕塑極簡設計

現代懸浮混凝土樓梯

architecture・concrete・interior design

Adjective interior design showcasing Key Element for Benefit/Design Goal

標籤

現代建築混凝土樓梯懸浮樓梯白色兔子雕塑極簡設計

關於此設計

以混凝土打造的懸浮樓梯呈現簡潔俐落的線條,白色兔子雕塑靜靜置於階梯旁,營造出純淨而富有藝術感的氛圍。

風格
architecture
材質
concrete
主題
interior design

更多設計靈感

  • Modern residential floor plan showing various rooms and spaces.現代住宅格局
  • Modern staircase designed in concrete material, section view of architectural floor plan現代混凝土樓梯
  • Diagram illustrating airflow and air circulation in a building.夏日通風建築設計
  • A detailed architectural floor plan depicting the layout of a modern residential interior, showcasing open-plan living spaces現代住宅平面圖
  • A conceptual diagram illustrating the changes in sunlight on a suspended shape building façade.懸吊造型:建築立面日光變化
  • Modern residential patio with wooden deck and outdoor furniture, surrounded by greenery and trees.現代住宅庭院木質設計
  • Diagram illustrating how light propagates through and buffers heat in glass blocks.玻璃磚光線捕捉
  • Floor plan of a modern house with various rooms including living room, kitchen, bedrooms, and bathrooms.現代住宅平面圖