現代平面圖

Industrial Floor Plan Interior
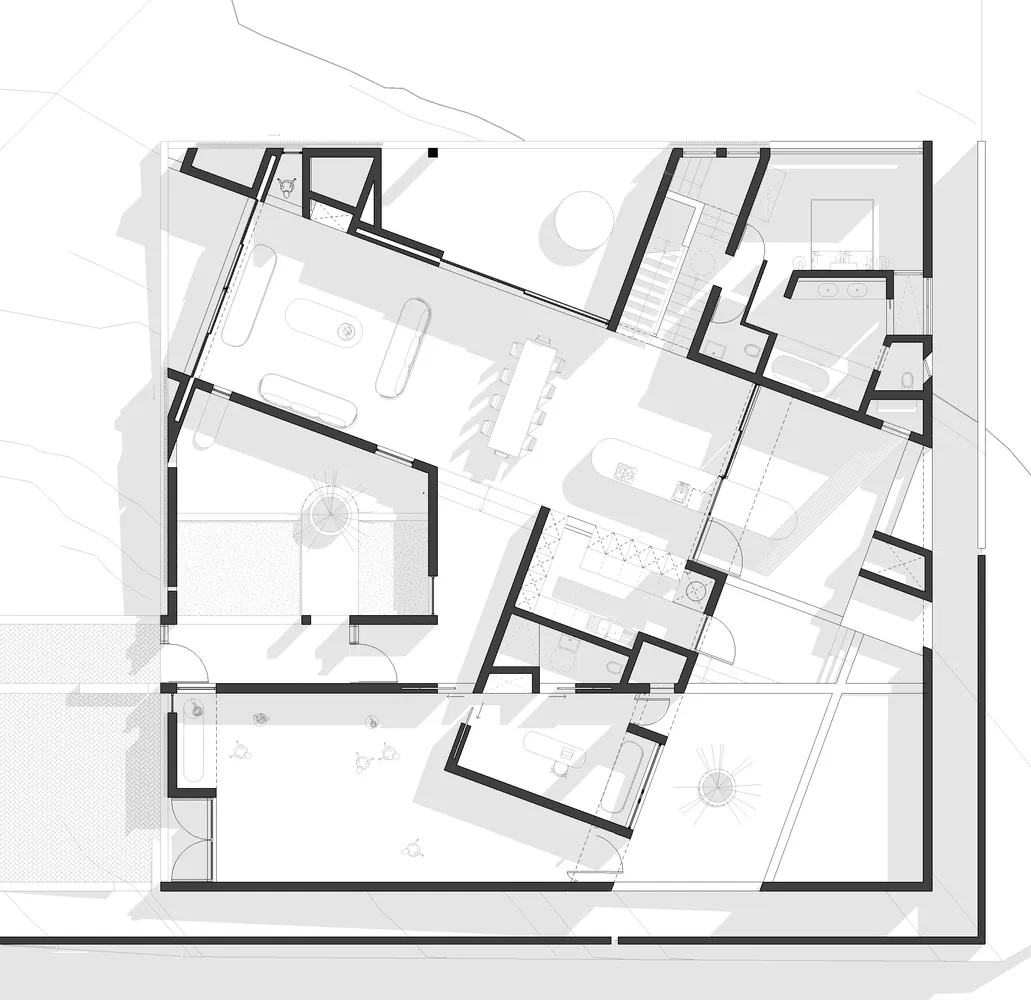
現代平面圖
modern・mixed_media・floor plan
Modern architectural features spaces and layout designed for user needs and benefits.
關於此設計
這張現代建築平面圖呈現多種材質的運用,清楚劃分各功能區域。柔和光線映照下,空間配置既實用又富有設計感。整體風格簡潔俐落,適合現代居家需求。
- 風格
- modern
- 材質
- mixed_media
- 主題
- floor plan