FeelDesign LogoFeelDesign

現代圓形平面圖

Luxurious Floor Plan Collection
Luxurious Floor Plan Collection

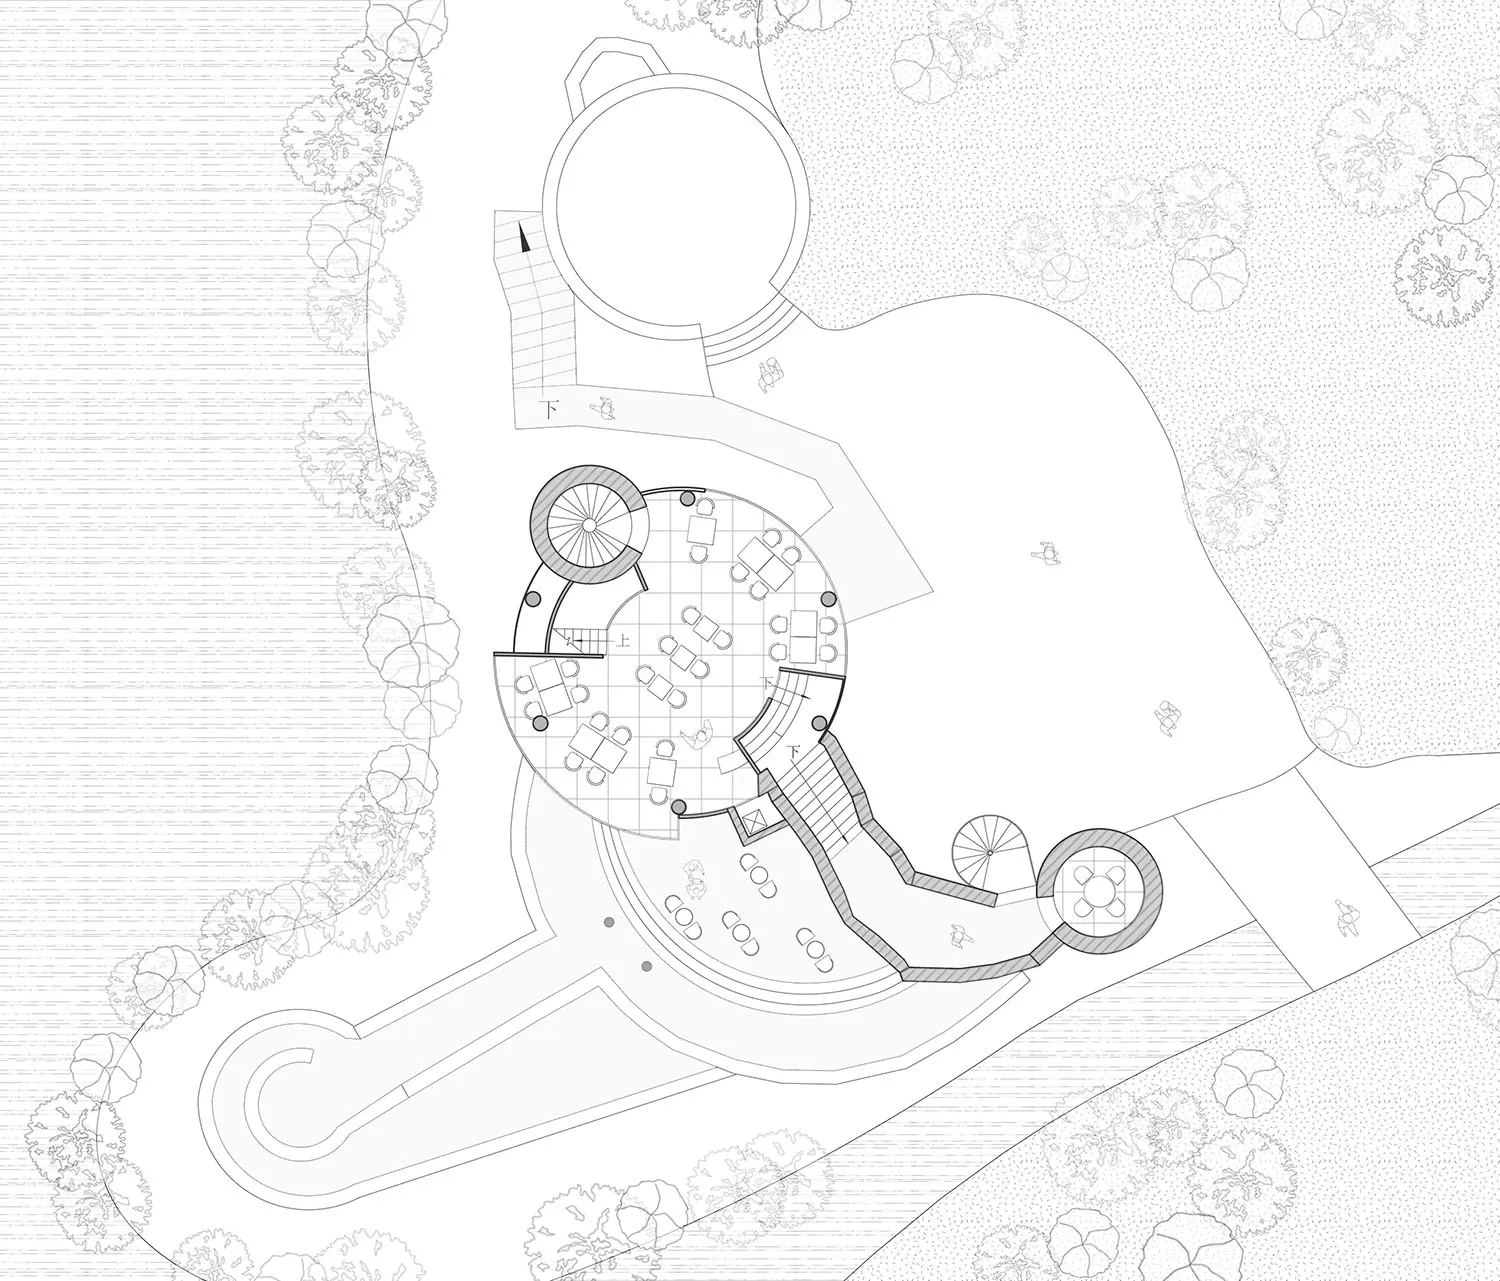
現代建築設計採用圓形布局,呈現開放空間與簡潔線條。

現代圓形平面圖

architecture・paper・floor plan

A modern architectural design showcasing a circular central space surrounded by open areas and linear pathways.

標籤

現代建築平面圖動線開放空間

現代圓形平面圖

architecture・paper・floor plan

A modern architectural design showcasing a circular central space surrounded by open areas and linear pathways.

標籤

現代建築平面圖動線開放空間

關於此設計

此設計以圓形布局打造現代建築,強調開放空間與流暢動線。簡潔俐落的線條營造清爽明亮的氛圍,適合注重機能與美感的居住空間。

風格
architecture
材質
paper
主題
floor plan

更多設計靈感

  • A two-story ranch house with a stone exterior and metal roof.鄉村石材牧場住宅
  • Floor plan of a modern residential building with concrete features and a minimalist aesthetic.現代住宅平面圖搭配混凝土元素
  • A minimalist floor plan of a modern residential home, featuring open spaces and clean lines.現代住宅建築平面圖
  • A modern residential house featuring stone walls, wooden doors, and metal accents.現代住宅石木金屬住宅
  • A modern exterior with wooden siding and a slanted roof against a backdrop of tall, bare trees.現代木質小屋外觀
  • A modern, metal interior with a spiral staircase and a woman walking down the stairs.現代金屬室內
  • A street corner with an old building facade in a concrete alley with electric wires都市景觀 - 混凝土小巷
  • A weathered concrete facade of a multi-story building with windows and doors.老舊混凝土外牆

現代圓形平面圖

Luxurious Floor Plan Collection

Luxurious Floor Plan Collection

現代建築設計採用圓形布局,呈現開放空間與簡潔線條。

現代圓形平面圖

architecture・paper・floor plan

A modern architectural design showcasing a circular central space surrounded by open areas and linear pathways.

標籤

現代建築平面圖動線開放空間

現代圓形平面圖

architecture・paper・floor plan

A modern architectural design showcasing a circular central space surrounded by open areas and linear pathways.

標籤

現代建築平面圖動線開放空間

關於此設計

此設計以圓形布局打造現代建築,強調開放空間與流暢動線。簡潔俐落的線條營造清爽明亮的氛圍,適合注重機能與美感的居住空間。

風格
architecture
材質
paper
主題
floor plan

更多設計靈感

  • A two-story ranch house with a stone exterior and metal roof.鄉村石材牧場住宅
  • Floor plan of a modern residential building with concrete features and a minimalist aesthetic.現代住宅平面圖搭配混凝土元素
  • A minimalist floor plan of a modern residential home, featuring open spaces and clean lines.現代住宅建築平面圖
  • A modern residential house featuring stone walls, wooden doors, and metal accents.現代住宅石木金屬住宅
  • A modern exterior with wooden siding and a slanted roof against a backdrop of tall, bare trees.現代木質小屋外觀
  • A modern, metal interior with a spiral staircase and a woman walking down the stairs.現代金屬室內
  • A street corner with an old building facade in a concrete alley with electric wires都市景觀 - 混凝土小巷
  • A weathered concrete facade of a multi-story building with windows and doors.老舊混凝土外牆