FeelDesign LogoFeelDesign

現代混凝土樓層平面圖

Industrial Floor Plan Collection
Industrial Floor Plan Collection

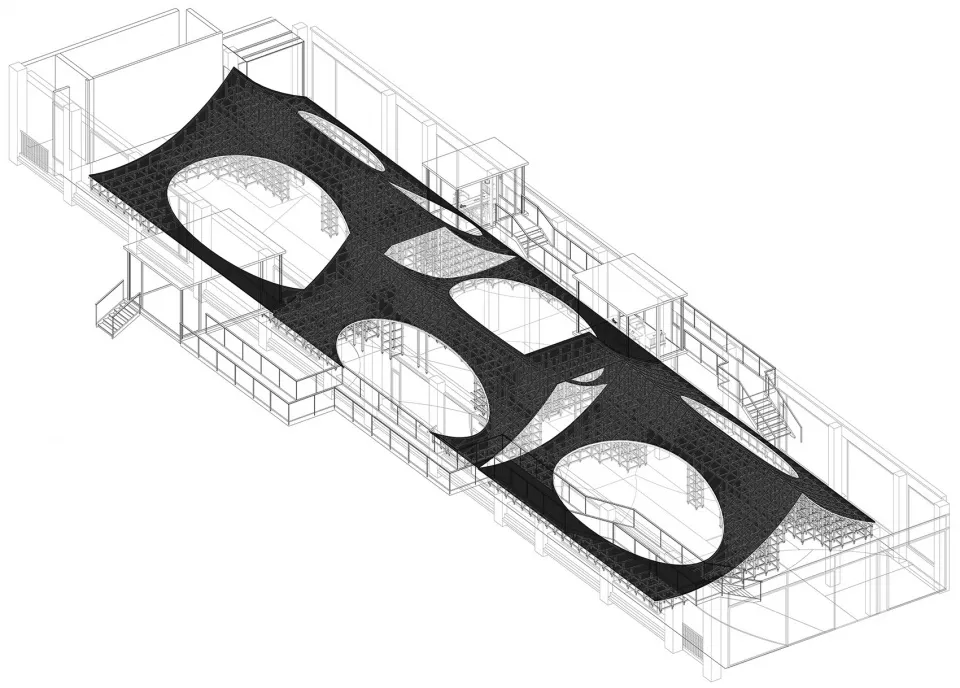
一張以混凝土材質呈現的現代建築樓層平面圖,帶有圓形鏤空設計。

現代混凝土樓層平面圖

architectural・concrete・floor plan

Modern architectural design showcasing concrete material for structural efficiency.

標籤

現代建築混凝土樓層平面圖結構效能

現代混凝土樓層平面圖

architectural・concrete・floor plan

Modern architectural design showcasing concrete material for structural efficiency.

標籤

現代建築混凝土樓層平面圖結構效能

關於此設計

這張現代建築平面圖以混凝土材質為主體,搭配圓形鏤空元素,展現簡潔俐落的結構美感。自然光線映照在灰色混凝土表面,營造出沉穩且專業的氛圍。整體設計強調結構效能與空間流動性,適合追求現代感的室內規劃。

風格
architectural
材質
concrete
主題
floor plan

更多設計靈感

  • A modern residential exterior with a wooden deck, pool, and view of a green landscape.現代住宅木質外觀
  • A modern residential exterior with clay tile roofing and concrete columns.現代住宅外觀與陶瓦屋頂
  • Modern office space with concrete floor and minimalist design.現代辦公室空間混凝土地板平面圖
  • A large, indoor playground featuring a metal spiral slide and a series of tubes connected by a central structure.商場室內工業風螺旋滑梯
  • Campground planning map showing various amenities and zones.露營地規劃配置圖
  • An architectural sketch of a floor plan with abstract shapes and lines representing different areas of a building.建築平面圖手稿
  • Modern residential interior with concrete walls and glass sliding doors.現代住宅混凝土玻璃
  • Concrete landscape with mountainous formations and a modern architectural structure.現代混凝土景觀

現代混凝土樓層平面圖

Industrial Floor Plan Collection

Industrial Floor Plan Collection

一張以混凝土材質呈現的現代建築樓層平面圖,帶有圓形鏤空設計。

現代混凝土樓層平面圖

architectural・concrete・floor plan

Modern architectural design showcasing concrete material for structural efficiency.

標籤

現代建築混凝土樓層平面圖結構效能

現代混凝土樓層平面圖

architectural・concrete・floor plan

Modern architectural design showcasing concrete material for structural efficiency.

標籤

現代建築混凝土樓層平面圖結構效能

關於此設計

這張現代建築平面圖以混凝土材質為主體,搭配圓形鏤空元素,展現簡潔俐落的結構美感。自然光線映照在灰色混凝土表面,營造出沉穩且專業的氛圍。整體設計強調結構效能與空間流動性,適合追求現代感的室內規劃。

風格
architectural
材質
concrete
主題
floor plan

更多設計靈感

  • A modern residential exterior with a wooden deck, pool, and view of a green landscape.現代住宅木質外觀
  • A modern residential exterior with clay tile roofing and concrete columns.現代住宅外觀與陶瓦屋頂
  • Modern office space with concrete floor and minimalist design.現代辦公室空間混凝土地板平面圖
  • A large, indoor playground featuring a metal spiral slide and a series of tubes connected by a central structure.商場室內工業風螺旋滑梯
  • Campground planning map showing various amenities and zones.露營地規劃配置圖
  • An architectural sketch of a floor plan with abstract shapes and lines representing different areas of a building.建築平面圖手稿
  • Modern residential interior with concrete walls and glass sliding doors.現代住宅混凝土玻璃
  • Concrete landscape with mountainous formations and a modern architectural structure.現代混凝土景觀