FeelDesign LogoFeelDesign

現代金屬屋頂平面圖

Luxurious Floor Plan Interior
Luxurious Floor Plan Interior

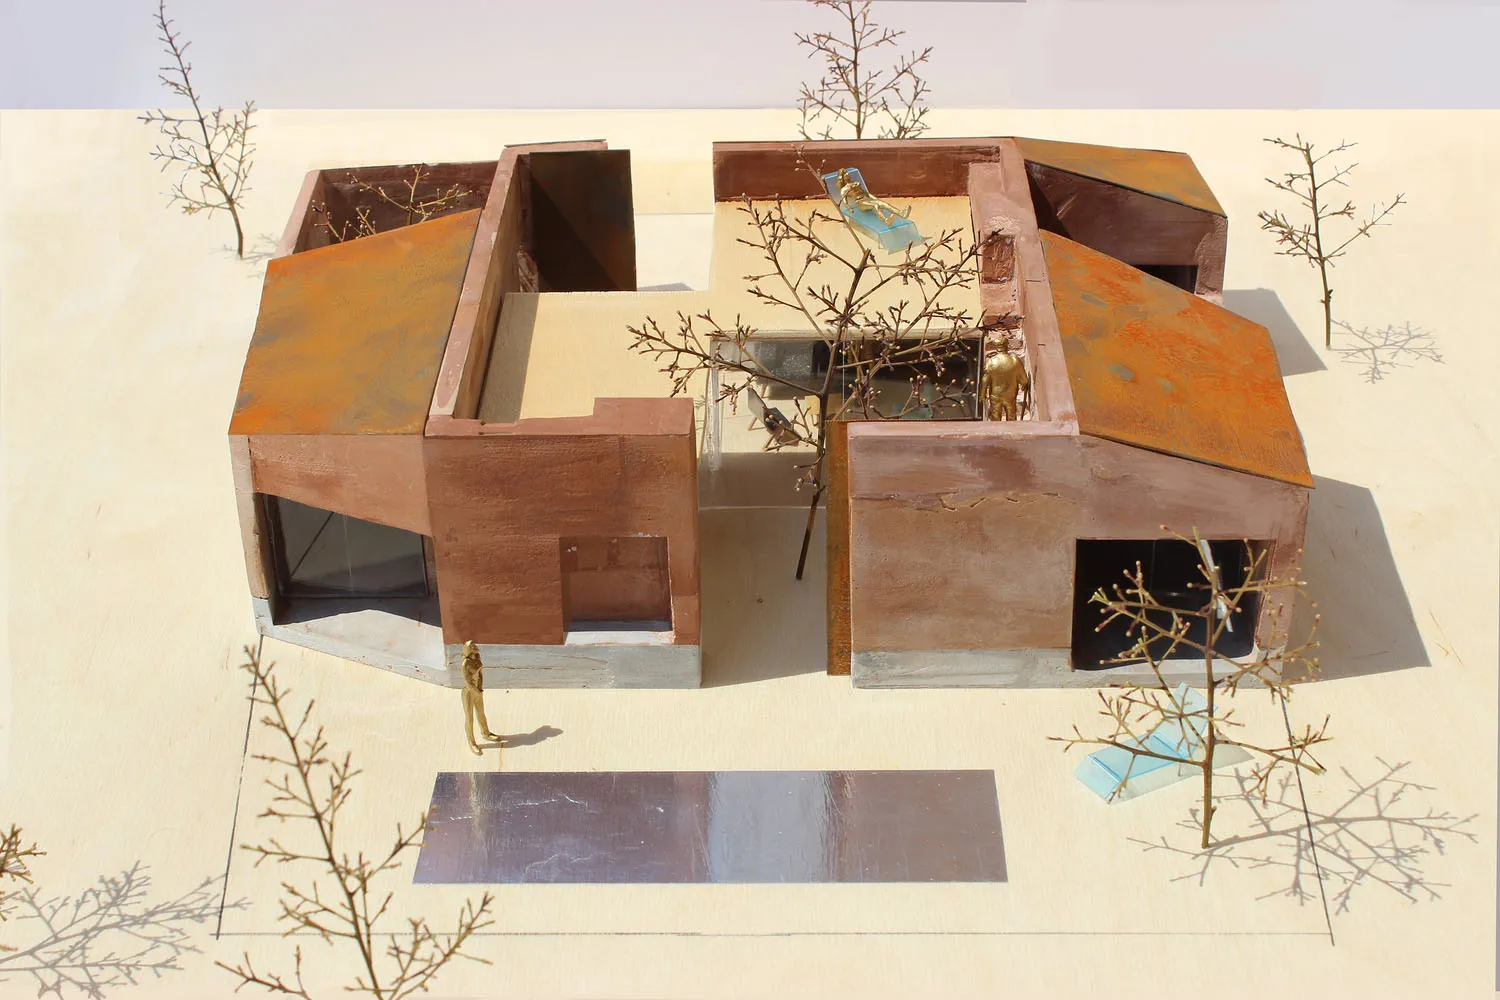
極簡現代平面圖插圖,展示一座金屬屋頂的房屋與開放式室內空間。

現代金屬屋頂平面圖

minimalist・metal・architecture/floor plan

Modern minimalist architecture Floor plan showcasing clean lines and open spaces for contemporary living. Ideal for a residential design project.

標籤

現代極簡建築平面圖金屬屋頂

現代金屬屋頂平面圖

minimalist・metal・architecture/floor plan

Modern minimalist architecture Floor plan showcasing clean lines and open spaces for contemporary living. Ideal for a residential design project.

標籤

現代極簡建築平面圖金屬屋頂

關於此設計

這張極簡現代平面圖以清晰線條呈現金屬屋頂的房屋結構,室內空間採開放式設計。金屬屋頂與簡潔的空間配置營造出俐落現代的氛圍。

風格
minimalist
材質
metal
主題
architecture/floor plan

更多設計靈感

  • A minimalist bedroom with a large window overlooking a forest, featuring a bed with a wooden headboard and white bedding, and簡約臥室 現代木質玻璃
  • Minimalist living area with wooden materials.簡約木質客廳空間
  • A minimalist swimming pool with concrete walls and a view of nature through a window.極簡泳池混凝土
  • A minimalistic interior space featuring wooden furniture and flooring.簡約木質元素室內設計
  • A modern minimalist bedroom featuring a wooden bed with white bedding, natural light, and a view of greenery through large wi現代簡約臥室
  • A minimalist landscape design featuring concrete, water, and wooden elements created by a single photographer.極簡景觀水景混凝土
  • A minimalist living room with concrete walls, wooden furniture, and a simple design.極簡客廳 混凝土與木質
  • A contemporary restaurant interior featuring wood, glass, and concrete materials.現代餐廳室內設計

現代金屬屋頂平面圖

Luxurious Floor Plan Interior

Luxurious Floor Plan Interior

極簡現代平面圖插圖,展示一座金屬屋頂的房屋與開放式室內空間。

現代金屬屋頂平面圖

minimalist・metal・architecture/floor plan

Modern minimalist architecture Floor plan showcasing clean lines and open spaces for contemporary living. Ideal for a residential design project.

標籤

現代極簡建築平面圖金屬屋頂

現代金屬屋頂平面圖

minimalist・metal・architecture/floor plan

Modern minimalist architecture Floor plan showcasing clean lines and open spaces for contemporary living. Ideal for a residential design project.

標籤

現代極簡建築平面圖金屬屋頂

關於此設計

這張極簡現代平面圖以清晰線條呈現金屬屋頂的房屋結構,室內空間採開放式設計。金屬屋頂與簡潔的空間配置營造出俐落現代的氛圍。

風格
minimalist
材質
metal
主題
architecture/floor plan

更多設計靈感

  • A minimalist bedroom with a large window overlooking a forest, featuring a bed with a wooden headboard and white bedding, and簡約臥室 現代木質玻璃
  • Minimalist living area with wooden materials.簡約木質客廳空間
  • A minimalist swimming pool with concrete walls and a view of nature through a window.極簡泳池混凝土
  • A minimalistic interior space featuring wooden furniture and flooring.簡約木質元素室內設計
  • A modern minimalist bedroom featuring a wooden bed with white bedding, natural light, and a view of greenery through large wi現代簡約臥室
  • A minimalist landscape design featuring concrete, water, and wooden elements created by a single photographer.極簡景觀水景混凝土
  • A minimalist living room with concrete walls, wooden furniture, and a simple design.極簡客廳 混凝土與木質
  • A contemporary restaurant interior featuring wood, glass, and concrete materials.現代餐廳室內設計