現代黑白平面圖

Chic Living Room Design
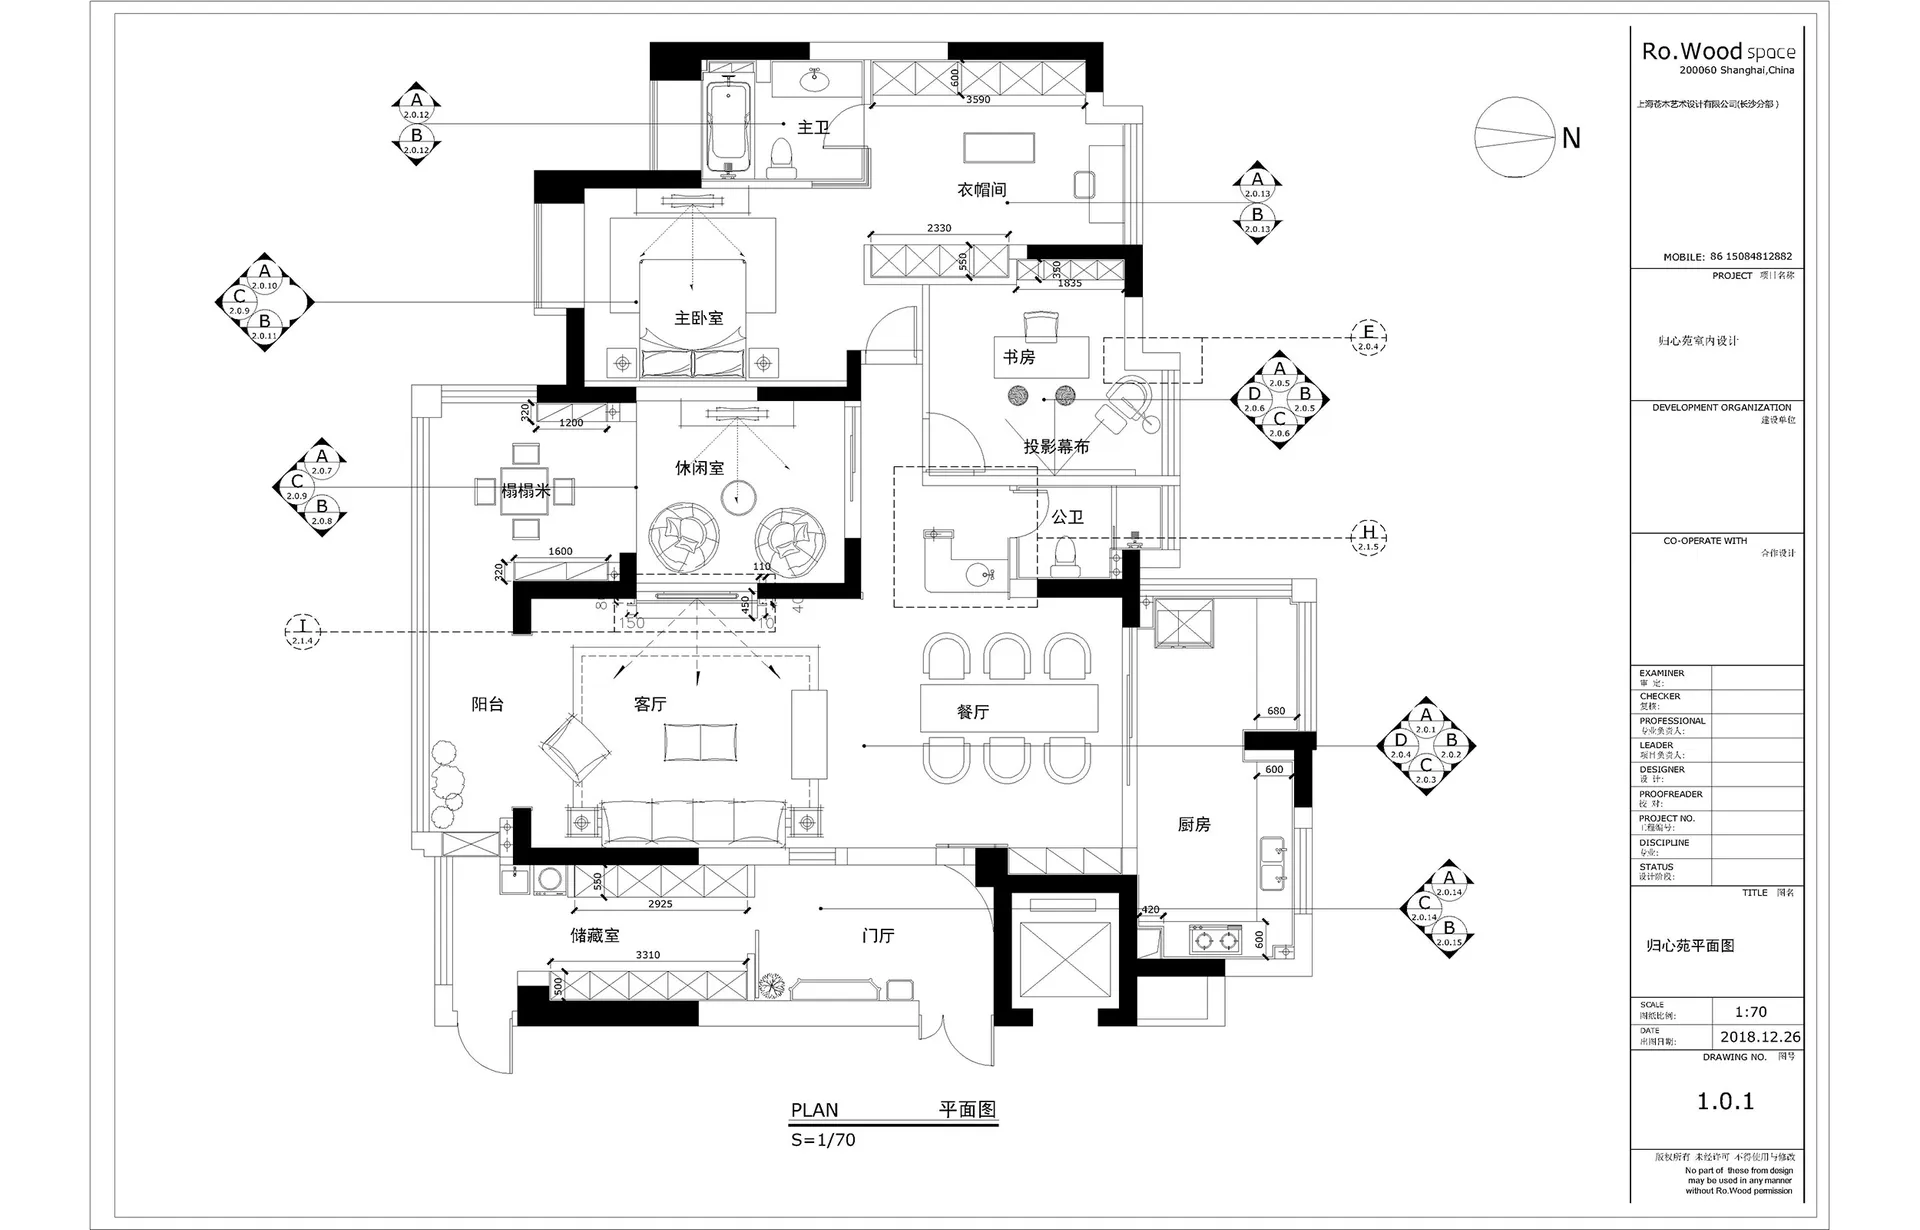
現代黑白平面圖
interior design・mixed media・floor plan
A detailed 2D architectural drawing representing a modern residential floor plan with various rooms and their respective dimensions.
關於此設計
這張黑白平面圖以簡潔的線條呈現住宅空間配置,採用現代風格的設計語彙。圖面以黑白對比強調空間比例與動線,營造專業且清晰的視覺效果。
- 材質
- mixed media
- 主題
- floor plan