FeelDesign LogoFeelDesign

現代平面圖白色格線

Industrial Retail Collection
Industrial Retail Collection

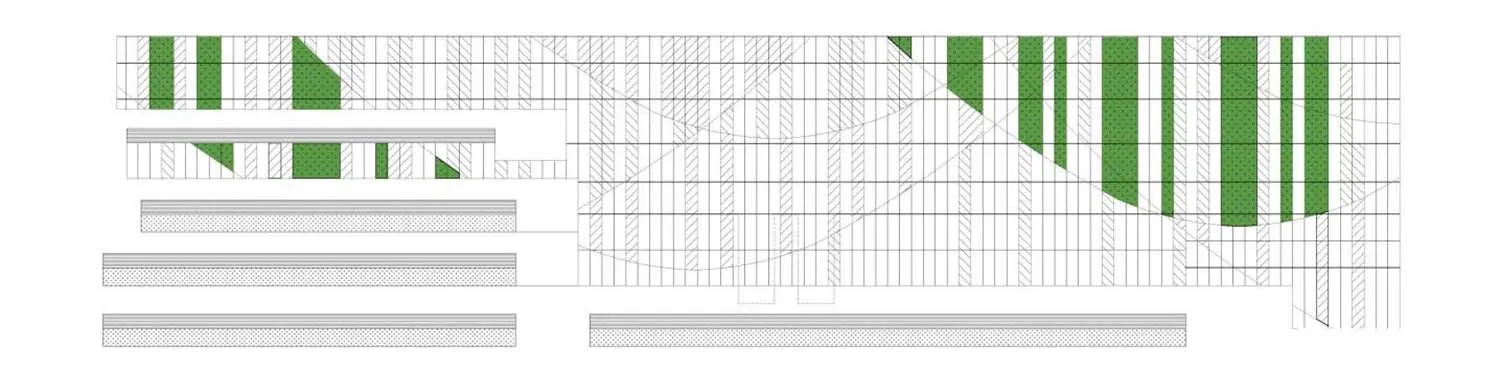
白色格線平面圖,綠色區域代表不同功能區或特色。

現代平面圖白色格線

interior_design・white_grid・floor_plan

Modern architecture features white open space for design flexibility and organization.

標籤

現代建築平面圖室內設計白色格線

現代平面圖白色格線

interior_design・white_grid・floor_plan

Modern architecture features white open space for design flexibility and organization.

標籤

現代建築平面圖室內設計白色格線

關於此設計

這張現代平面圖以白色格線呈現整體格局,綠色區塊清楚標示各功能區域。簡潔的視覺設計讓空間配置一目了然,適合用於室內設計討論與規劃。

風格
interior_design
材質
white_grid
主題
floor_plan

更多設計靈感

  • Modern living room with a wooden sofa, lamp, and coffee table.現代客廳搭配木質家具
  • Modern living room featuring transparent glass sculptures, orange upholstered furniture, and a view of the ocean.現代客廳 透明材質
  • A detailed architectural floor plan of a modern home interior.現代室內平面圖
  • Modern storefront with wooden elements and glass doors.現代木質零售店面
  • A stylish restaurant interior featuring metallic columns, a large glass window overlooking a cityscape, and a dining table se現代餐廳與玻璃窗
  • A modern restaurant bar area featuring white pendant lights, teak bar stools, and a sleek counter.現代餐廳柚木吧台
  • Modern bakery interior with a glass display case filled with pastries and a marble countertop.現代麵包店大理石吧台內裝
  • Floor plan of a modern residential interior showcasing a spacious layout with a gym, meditation room, bedroom, bath, lounge, 現代住宅室內配置平面圖

現代平面圖白色格線

Industrial Retail Collection

Industrial Retail Collection

白色格線平面圖,綠色區域代表不同功能區或特色。

現代平面圖白色格線

interior_design・white_grid・floor_plan

Modern architecture features white open space for design flexibility and organization.

標籤

現代建築平面圖室內設計白色格線

現代平面圖白色格線

interior_design・white_grid・floor_plan

Modern architecture features white open space for design flexibility and organization.

標籤

現代建築平面圖室內設計白色格線

關於此設計

這張現代平面圖以白色格線呈現整體格局,綠色區塊清楚標示各功能區域。簡潔的視覺設計讓空間配置一目了然,適合用於室內設計討論與規劃。

風格
interior_design
材質
white_grid
主題
floor_plan

更多設計靈感

  • Modern living room with a wooden sofa, lamp, and coffee table.現代客廳搭配木質家具
  • Modern living room featuring transparent glass sculptures, orange upholstered furniture, and a view of the ocean.現代客廳 透明材質
  • A detailed architectural floor plan of a modern home interior.現代室內平面圖
  • Modern storefront with wooden elements and glass doors.現代木質零售店面
  • A stylish restaurant interior featuring metallic columns, a large glass window overlooking a cityscape, and a dining table se現代餐廳與玻璃窗
  • A modern restaurant bar area featuring white pendant lights, teak bar stools, and a sleek counter.現代餐廳柚木吧台
  • Modern bakery interior with a glass display case filled with pastries and a marble countertop.現代麵包店大理石吧台內裝
  • Floor plan of a modern residential interior showcasing a spacious layout with a gym, meditation room, bedroom, bath, lounge, 現代住宅室內配置平面圖