FeelDesign LogoFeelDesign

現代客廳平面圖

Luxurious Living Room Collection
Luxurious Living Room Collection

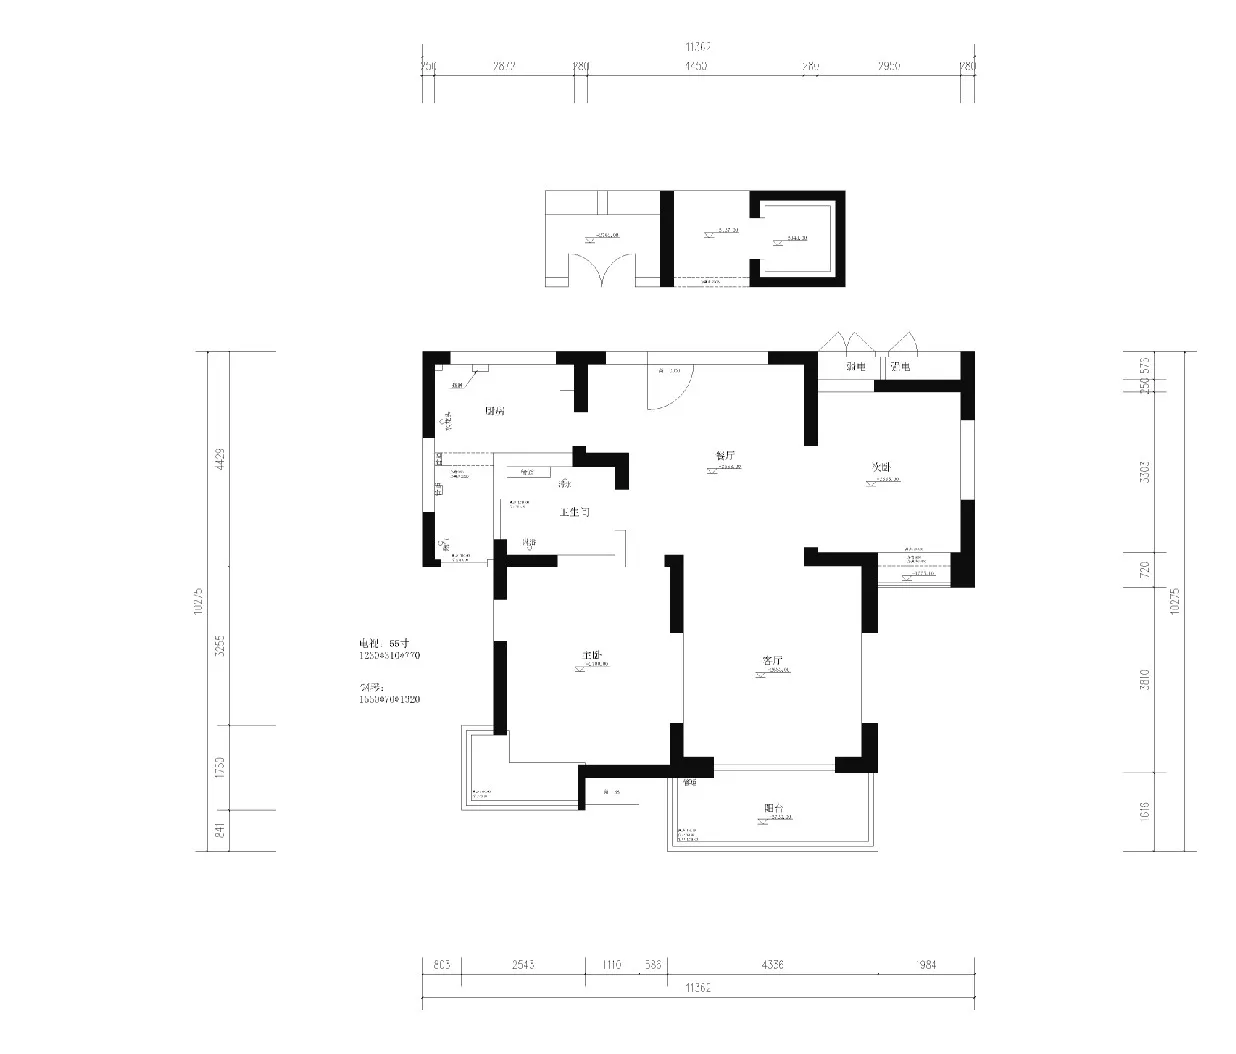
一張詳細的現代客廳平面圖,包含尺寸標註與房間標籤。

現代客廳平面圖

architecture・mixed materials・floor plan

Modern living room floormap showcasing spacious layout and contemporary design

標籤

architecturemodernliving-roomblueprintinterior-design

現代客廳平面圖

architecture・mixed materials・floor plan

Modern living room floormap showcasing spacious layout and contemporary design

標籤

architecturemodernliving-roomblueprintinterior-design

關於此設計

這張現代客廳平面圖以精確的線條呈現空間配置,清楚標示各區域尺寸與功能標籤。圖面採用簡潔的藍圖風格,幫助使用者快速掌握整體動線與家具擺放建議。

風格
architecture
材質
mixed materials
主題
floor plan

更多設計靈感

  • Implantação, floor-plan diagram in black and white, detailing architectural layout and space organization.Implantação 樓層平面圖
  • Modern residential interior with wooden stairs, glass railings, and metal accents.現代住宅室內:木、玻璃、金屬
  • A section of a wall clad in granite花崗岩牆面室內設計
  • A village scene with a stone wall, dirt road, and trees.村莊石牆小徑
  • A modern house with a glass exterior surrounded by flowering bushes.現代玻璃屋外觀
  • Black and yellow architectural drawing of a floor plan建築平面圖
  • An architectural design concept featuring white spheres on different levels within a geometric structure with intricate walls, windows, and other architectural features球形燈光裝置與幾何建築
  • An architectural design concept featuring white spheres on different levels within a geometric structure with intricate walls, windows, and other architectural features球形燈光裝置與幾何建築

現代客廳平面圖

Luxurious Living Room Collection

Luxurious Living Room Collection

一張詳細的現代客廳平面圖,包含尺寸標註與房間標籤。

現代客廳平面圖

architecture・mixed materials・floor plan

Modern living room floormap showcasing spacious layout and contemporary design

標籤

architecturemodernliving-roomblueprintinterior-design

現代客廳平面圖

architecture・mixed materials・floor plan

Modern living room floormap showcasing spacious layout and contemporary design

標籤

architecturemodernliving-roomblueprintinterior-design

關於此設計

這張現代客廳平面圖以精確的線條呈現空間配置,清楚標示各區域尺寸與功能標籤。圖面採用簡潔的藍圖風格,幫助使用者快速掌握整體動線與家具擺放建議。

風格
architecture
材質
mixed materials
主題
floor plan

更多設計靈感

  • Implantação, floor-plan diagram in black and white, detailing architectural layout and space organization.Implantação 樓層平面圖
  • Modern residential interior with wooden stairs, glass railings, and metal accents.現代住宅室內:木、玻璃、金屬
  • A section of a wall clad in granite花崗岩牆面室內設計
  • A village scene with a stone wall, dirt road, and trees.村莊石牆小徑
  • A modern house with a glass exterior surrounded by flowering bushes.現代玻璃屋外觀
  • Black and yellow architectural drawing of a floor plan建築平面圖
  • An architectural design concept featuring white spheres on different levels within a geometric structure with intricate walls, windows, and other architectural features球形燈光裝置與幾何建築
  • An architectural design concept featuring white spheres on different levels within a geometric structure with intricate walls, windows, and other architectural features球形燈光裝置與幾何建築