FeelDesign LogoFeelDesign

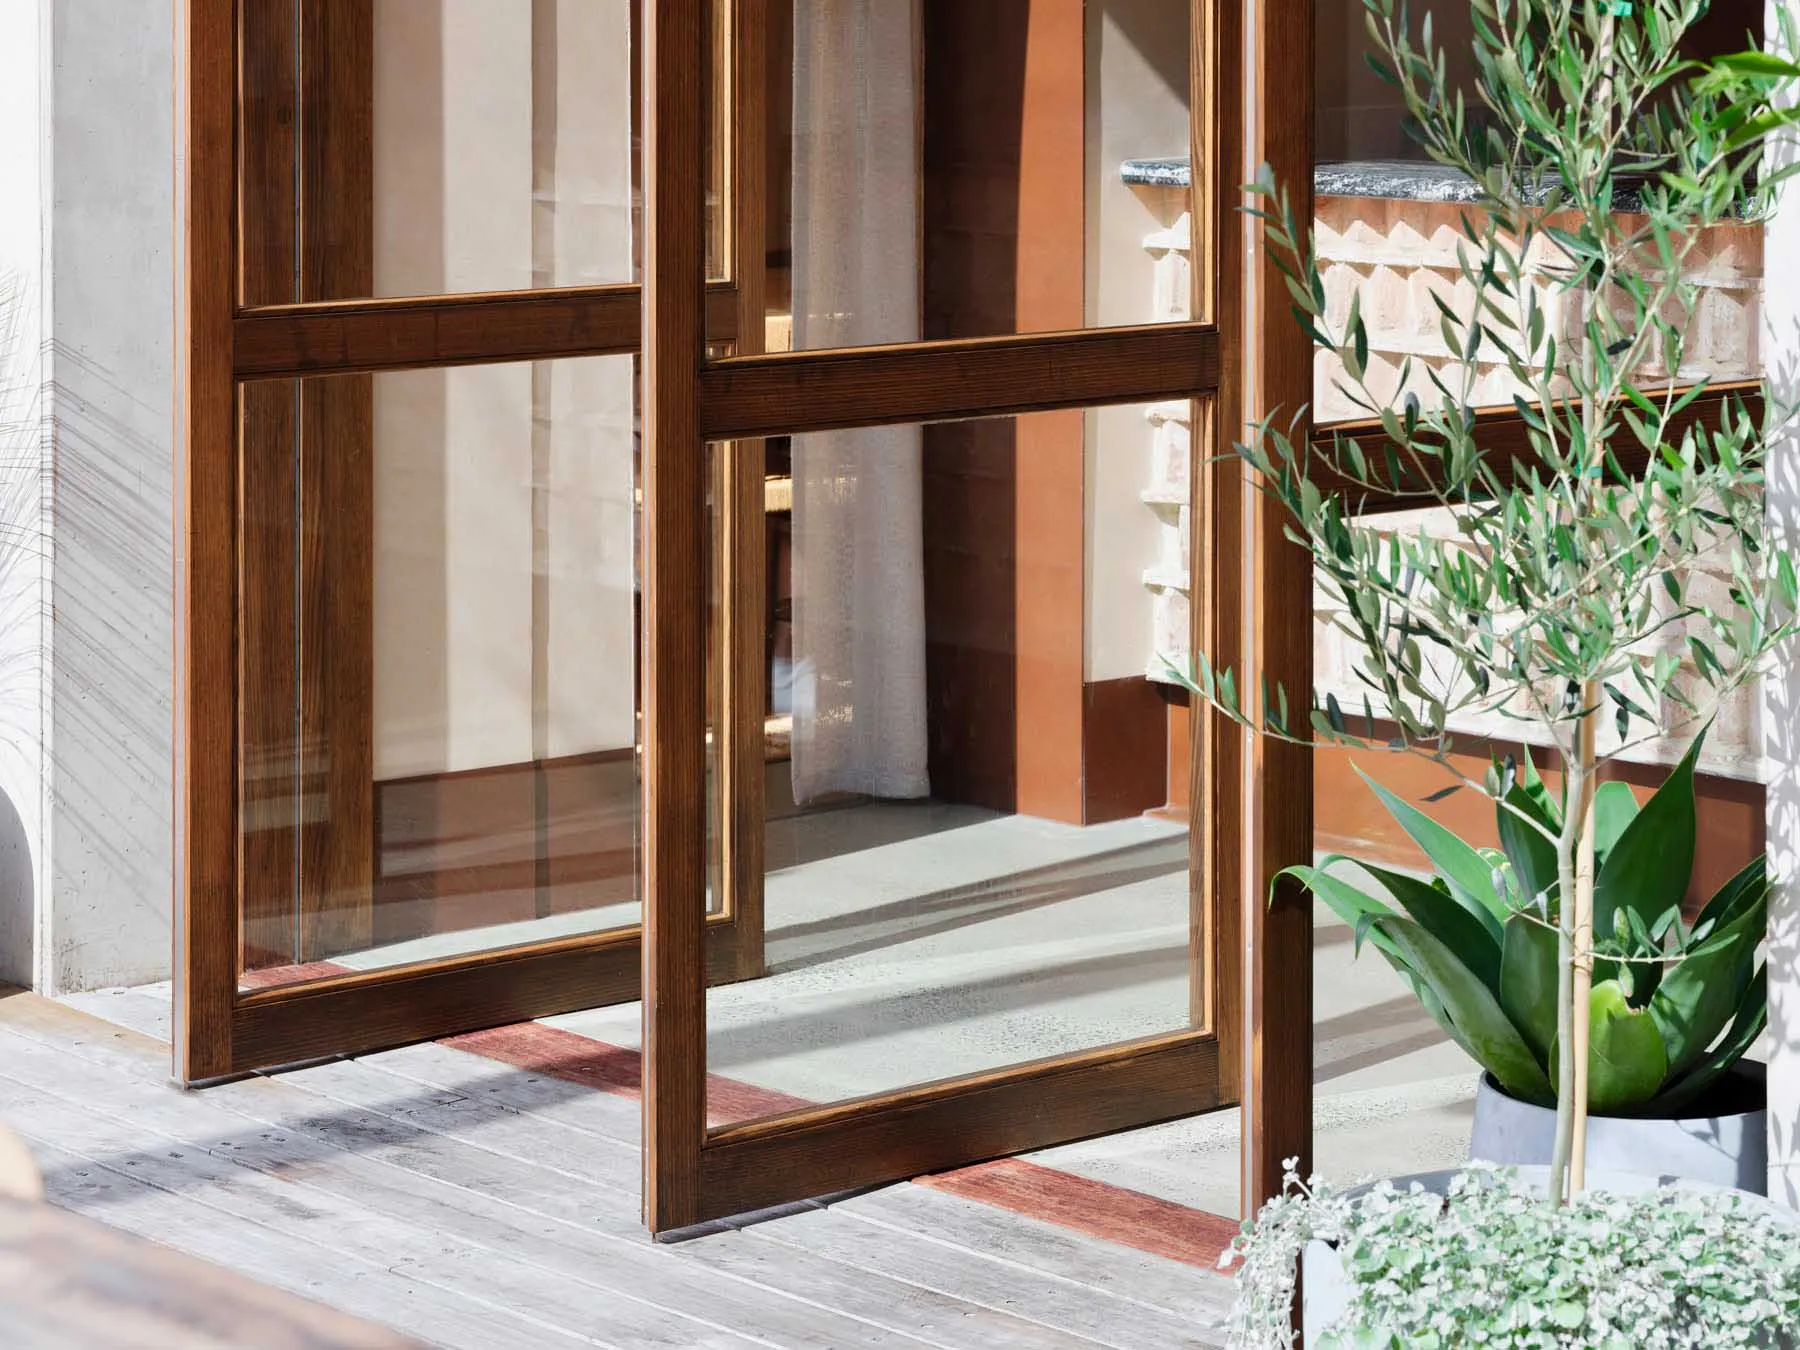
現代木框玻璃窗前門

Sophisticated Dining Interior
Sophisticated Dining Interior

現代前門搭配木框與玻璃窗
現代前門搭配木框與玻璃窗

現代木框玻璃窗前門

architecture・wood・front door

Modern Architecture features glass windows for light and outdoor views

標籤

modernarchitecturefront-doorwood-frameglass-windows

現代木框玻璃窗前門

architecture・wood・front door

Modern Architecture features glass windows for light and outdoor views

標籤

modernarchitecturefront-doorwood-frameglass-windows

關於此設計

這扇現代前門以木框搭配玻璃窗,展現簡潔俐落的線條。自然光線透過玻璃窗灑入,營造明亮通透的氛圍。整體風格融合現代設計與自然木質元素,適合住宅入口使用。

風格
architecture
材質
wood
主題
front door

更多設計靈感

  • 2D architectural blueprint of a modern floor plan with labeled rooms and dimensions.現代平面圖
  • Modern interior space featuring concrete floor and walls, minimalistic design現代室內混凝土地板
  • Minimalist interior design with black board.極簡室內設計搭配黑板
  • An architectural floor plan of a modern residential house.住宅平面圖
  • A modern building with black cladding and a copper roof, viewed from the side.黑色外牆搭配銅屋頂的建築外觀
  • Floor plan of a modern residential building with various rooms and spaces.現代住宅平面圖
  • A modern building with dark siding and a copper-colored roof現代黑色外觀搭配金屬屋頂與木質元素
  • Modern architectural building section featuring glass walls, concrete floors, steel structures, and wooden elements.現代建築剖面 玻璃 混凝土 鋼材 木質

現代木框玻璃窗前門

Sophisticated Dining Interior

Sophisticated Dining Interior

現代前門搭配木框與玻璃窗
現代前門搭配木框與玻璃窗

現代木框玻璃窗前門

architecture・wood・front door

Modern Architecture features glass windows for light and outdoor views

標籤

modernarchitecturefront-doorwood-frameglass-windows

現代木框玻璃窗前門

architecture・wood・front door

Modern Architecture features glass windows for light and outdoor views

標籤

modernarchitecturefront-doorwood-frameglass-windows

關於此設計

這扇現代前門以木框搭配玻璃窗,展現簡潔俐落的線條。自然光線透過玻璃窗灑入,營造明亮通透的氛圍。整體風格融合現代設計與自然木質元素,適合住宅入口使用。

風格
architecture
材質
wood
主題
front door

更多設計靈感

  • 2D architectural blueprint of a modern floor plan with labeled rooms and dimensions.現代平面圖
  • Modern interior space featuring concrete floor and walls, minimalistic design現代室內混凝土地板
  • Minimalist interior design with black board.極簡室內設計搭配黑板
  • An architectural floor plan of a modern residential house.住宅平面圖
  • A modern building with black cladding and a copper roof, viewed from the side.黑色外牆搭配銅屋頂的建築外觀
  • Floor plan of a modern residential building with various rooms and spaces.現代住宅平面圖
  • A modern building with dark siding and a copper-colored roof現代黑色外觀搭配金屬屋頂與木質元素
  • Modern architectural building section featuring glass walls, concrete floors, steel structures, and wooden elements.現代建築剖面 玻璃 混凝土 鋼材 木質