FeelDesign LogoFeelDesign

現代功能空間的木地板

杭

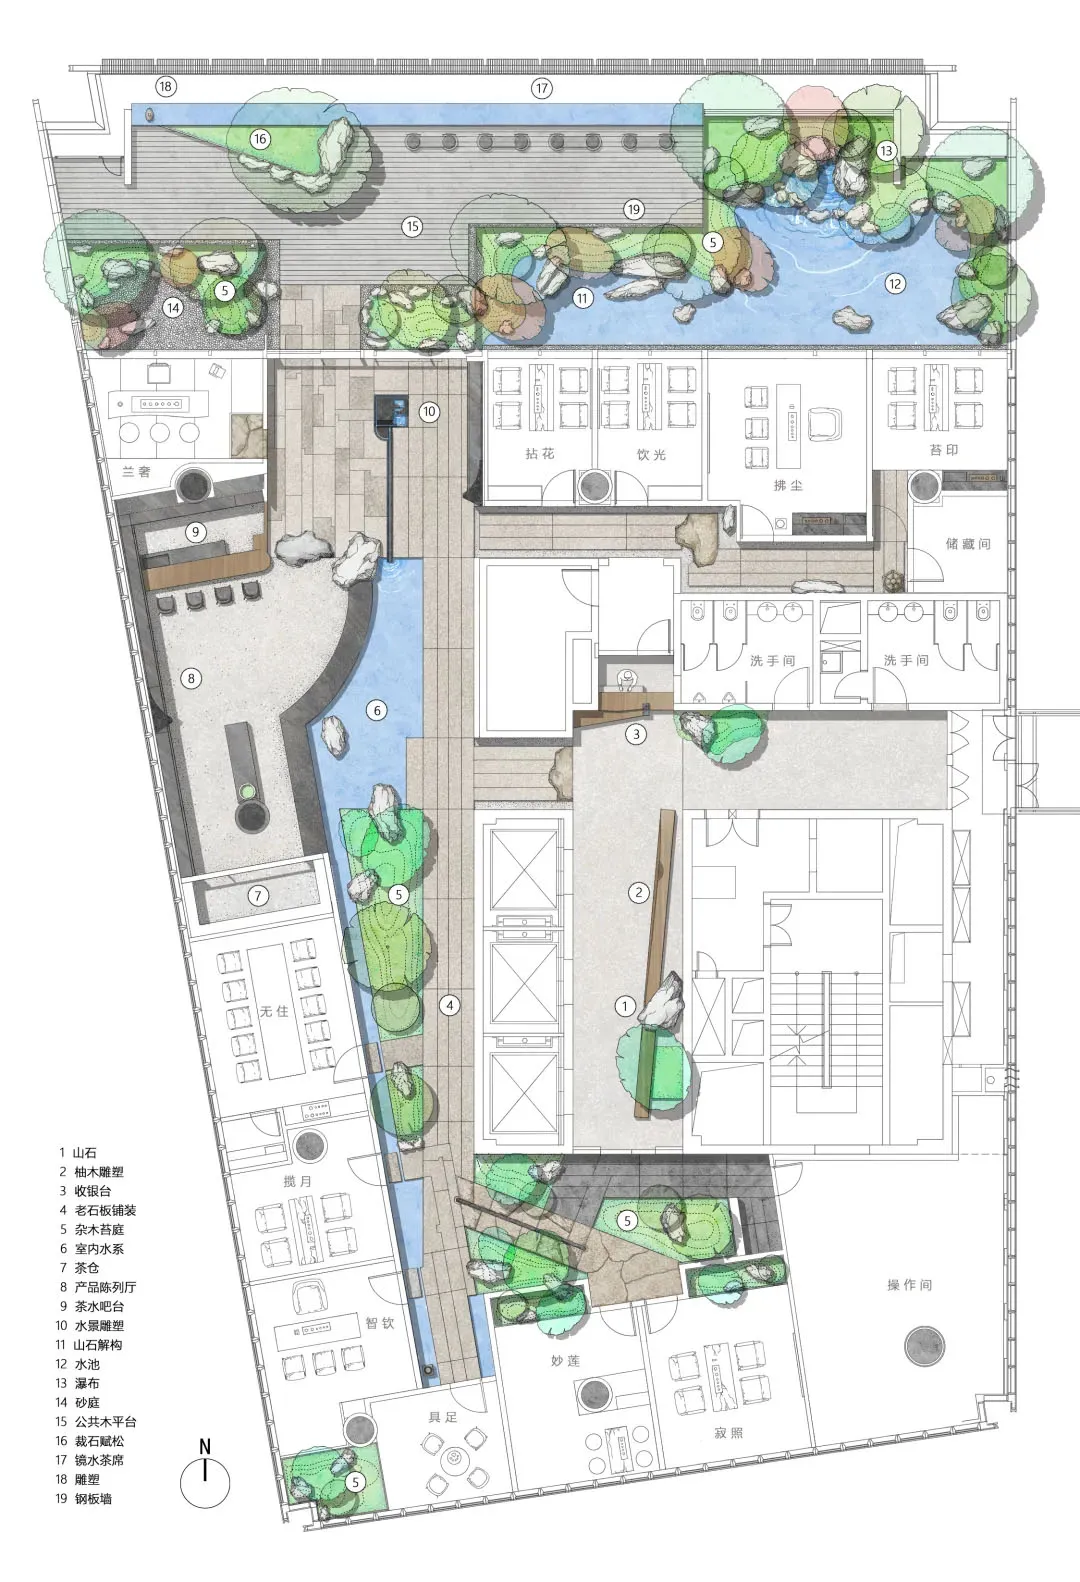
杭州天目裡青竺茶局

一間現代空間的木地板,具有餐桌、椅子、沙發、水槽和冰箱,注重功能性和簡約

現代功能空間的木地板

floor plan

標籤

現代功能木地板充足的照明令人愉悅

現代功能空間的木地板

floor plan

標籤

現代功能木地板充足的照明令人愉悅

關於此設計

一間現代空間的木地板,具有餐桌、椅子、沙發、水槽和冰箱,注重功能性和簡約

風格
floor plan

更多設計靈感

  • A detailed 2D architectural drawing of a modern residential floor plan with various rooms and amenities.現代住宅平面圖
  • A rendered image of a modern studio apartment floor plan, showcasing spacious living spaces and contemporary design elements.現代單室公寓渲染圖
  • Modern residential architectural floor plan on graphite paper現代住宅藍圖
  • Floor plan of a house with multiple rooms and levels.房屋平面配置渲染圖
  • A detailed floor plan of a modern house showing living room, dining room, kitchen, bedrooms, and bathrooms現代住宅平面圖
  • 2D floor plan of a modern building interior with dining and living areas, featuring linework, labels, and symbols現代開放式客廳與餐廳空間
  • Floor plan of a restaurant or living area with furniture, decorative items, and a staircase, depicted in a 2D schematic diagram餐廳生活空間家具配置圖
  • 2D floor plan of a commercial dining space with multiple tables and chairs, labeled measurements and linework多桌商業餐廳空間

現代功能空間的木地板

杭

杭州天目裡青竺茶局

一間現代空間的木地板,具有餐桌、椅子、沙發、水槽和冰箱,注重功能性和簡約

現代功能空間的木地板

floor plan

標籤

現代功能木地板充足的照明令人愉悅

現代功能空間的木地板

floor plan

標籤

現代功能木地板充足的照明令人愉悅

關於此設計

一間現代空間的木地板,具有餐桌、椅子、沙發、水槽和冰箱,注重功能性和簡約

風格
floor plan

更多設計靈感

  • A detailed 2D architectural drawing of a modern residential floor plan with various rooms and amenities.現代住宅平面圖
  • A rendered image of a modern studio apartment floor plan, showcasing spacious living spaces and contemporary design elements.現代單室公寓渲染圖
  • Modern residential architectural floor plan on graphite paper現代住宅藍圖
  • Floor plan of a house with multiple rooms and levels.房屋平面配置渲染圖
  • A detailed floor plan of a modern house showing living room, dining room, kitchen, bedrooms, and bathrooms現代住宅平面圖
  • 2D floor plan of a modern building interior with dining and living areas, featuring linework, labels, and symbols現代開放式客廳與餐廳空間
  • Floor plan of a restaurant or living area with furniture, decorative items, and a staircase, depicted in a 2D schematic diagram餐廳生活空間家具配置圖
  • 2D floor plan of a commercial dining space with multiple tables and chairs, labeled measurements and linework多桌商業餐廳空間