FeelDesign LogoFeelDesign

現代雙車位車庫搭配混凝土地板

Industrial Floor Plan Design
Industrial Floor Plan Design

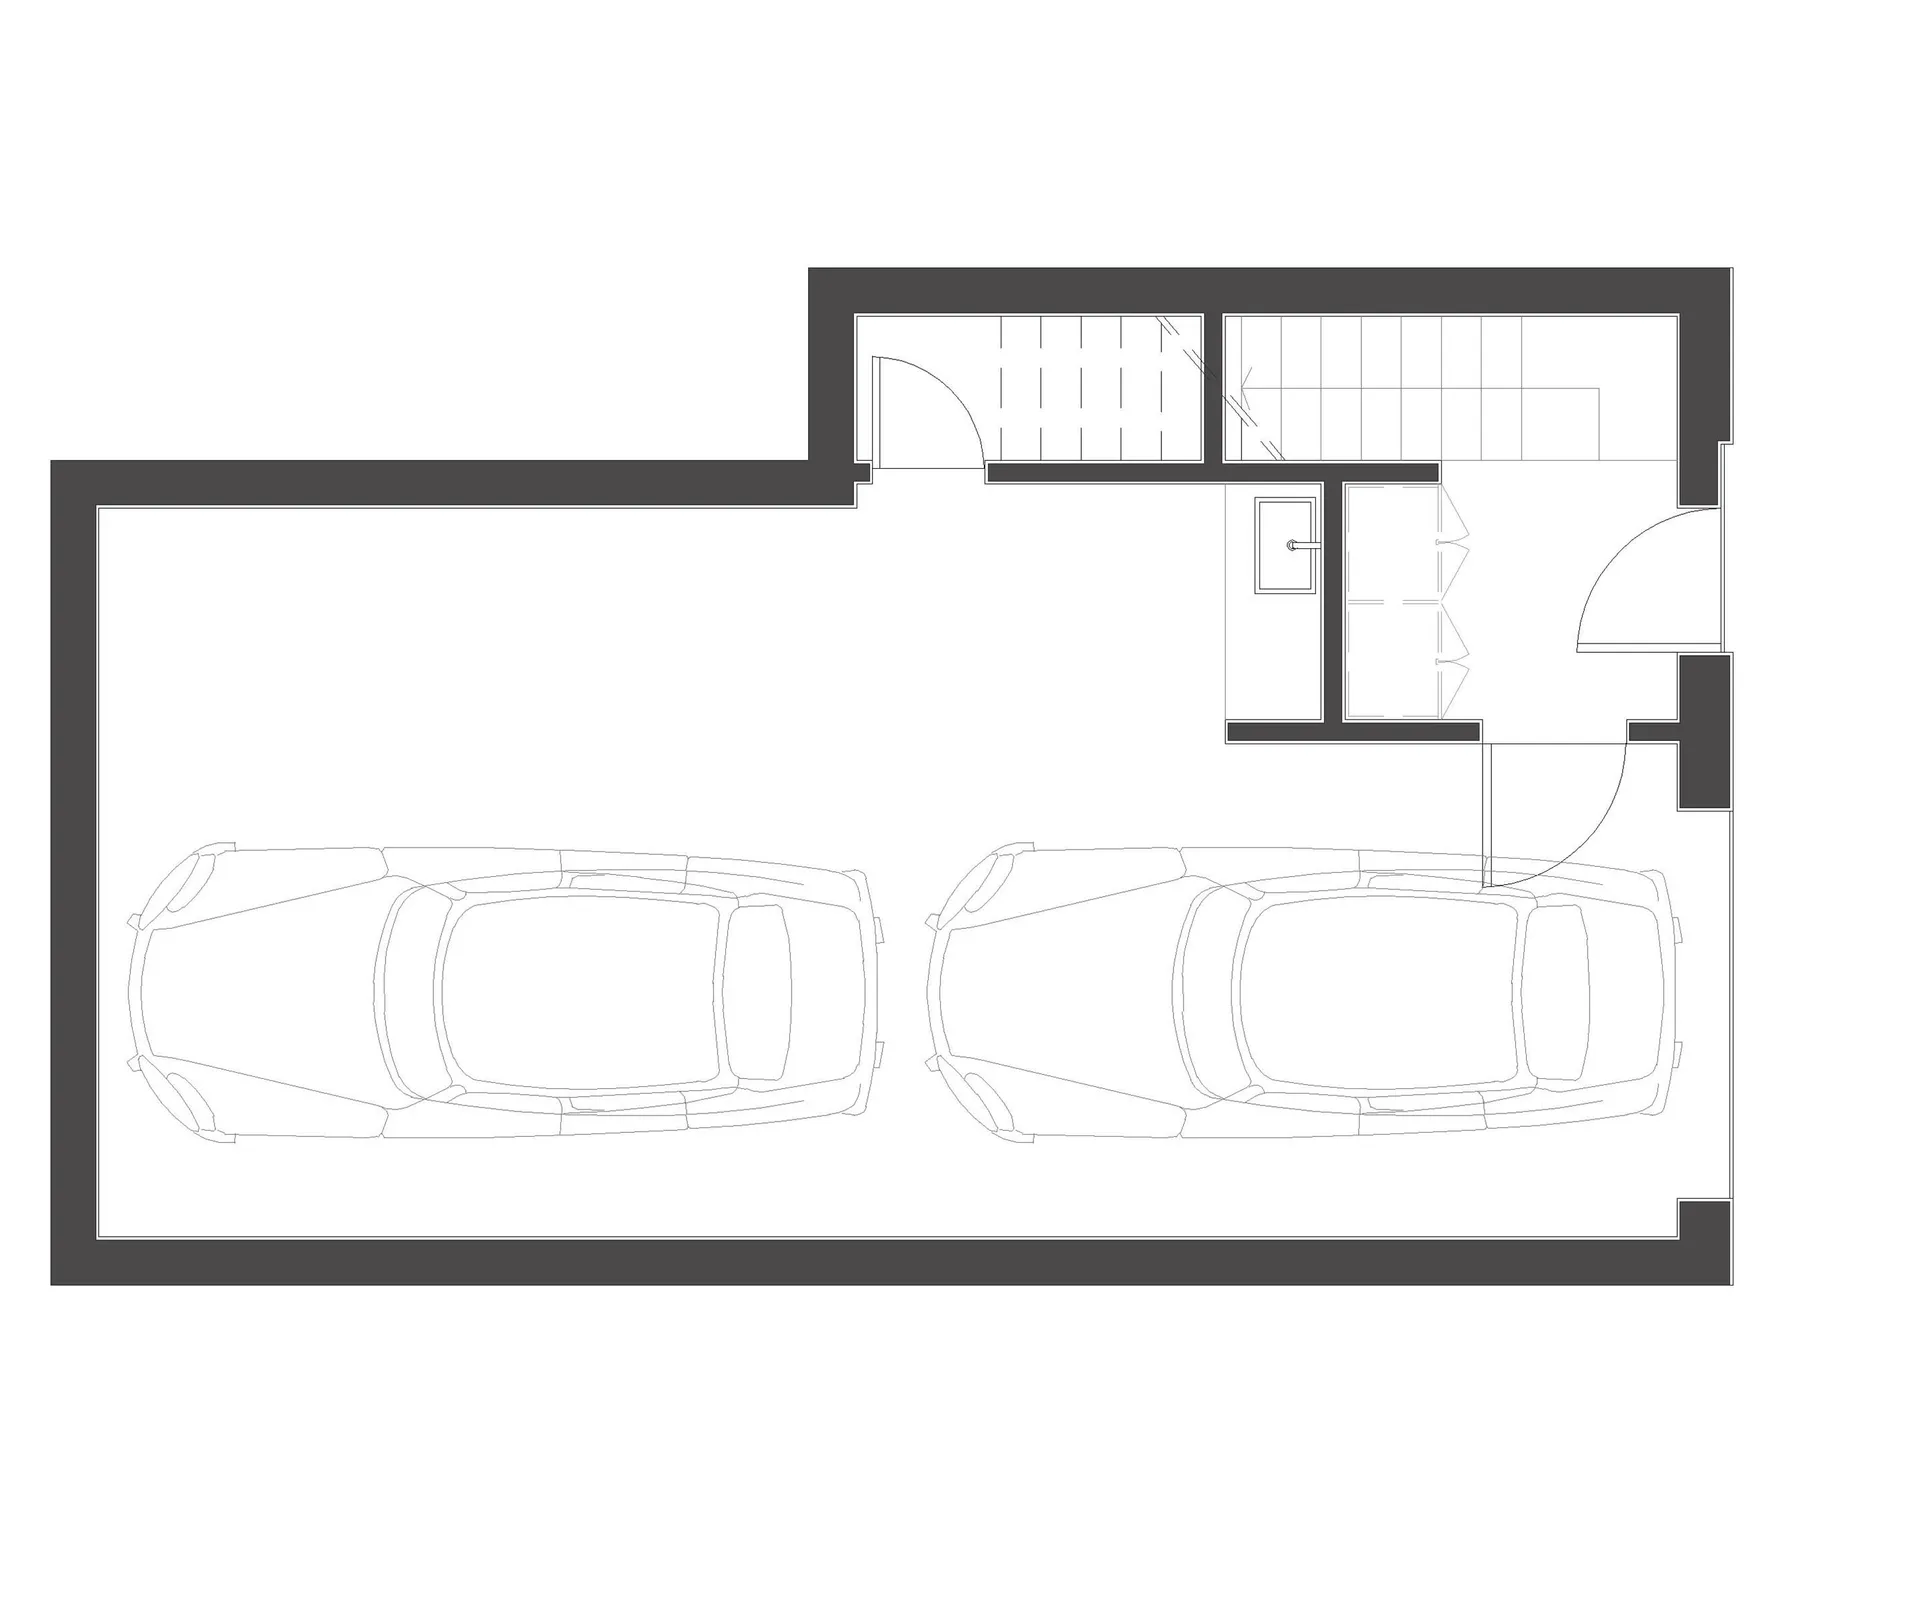
俯視現代車庫,混凝土地板設計,可停放兩輛車。

現代雙車位車庫搭配混凝土地板

architecture・concrete・garage

Modern Garage showcasing concrete flooring for housing solutions, focusing on maximizing space.

標籤

architecturemoderngarageconcretehousing-solutions

現代雙車位車庫搭配混凝土地板

architecture・concrete・garage

Modern Garage showcasing concrete flooring for housing solutions, focusing on maximizing space.

標籤

architecturemoderngarageconcretehousing-solutions

關於此設計

俯視視角呈現現代車庫,寬敞的混凝土地板提供實用停車空間。簡潔的線條與中性色調營造俐落現代感,適合日常使用。

風格
architecture
材質
concrete
主題
garage

更多設計靈感

  • Floor plan layout of an architectural design on paper.建築平面圖草稿
  • A photograph of an office building under construction, featuring concrete, glass, and metal materials.辦公大樓混凝土、玻璃與金屬結構
  • Modern building facade with large glass windows and concrete material現代建築混凝土窗戶
  • A black and white line drawing of a square architectural floor plan with a central room and surrounding smaller rooms.方形平面圖
  • Stone steps and entranceway of a building石造建築入口
  • A rustic wooden door with a stone frame surrounded by lush greenery and stone walls.舊石門與木框
  • An aerial view of a village with lush greenery and winding roads.鄉村綠意道路
  • A modern residential villa with stone exterior and glass windows, surrounded by a natural landscape.現代石材別墅

現代雙車位車庫搭配混凝土地板

Industrial Floor Plan Design

Industrial Floor Plan Design

俯視現代車庫,混凝土地板設計,可停放兩輛車。

現代雙車位車庫搭配混凝土地板

architecture・concrete・garage

Modern Garage showcasing concrete flooring for housing solutions, focusing on maximizing space.

標籤

architecturemoderngarageconcretehousing-solutions

現代雙車位車庫搭配混凝土地板

architecture・concrete・garage

Modern Garage showcasing concrete flooring for housing solutions, focusing on maximizing space.

標籤

architecturemoderngarageconcretehousing-solutions

關於此設計

俯視視角呈現現代車庫,寬敞的混凝土地板提供實用停車空間。簡潔的線條與中性色調營造俐落現代感,適合日常使用。

風格
architecture
材質
concrete
主題
garage

更多設計靈感

  • Floor plan layout of an architectural design on paper.建築平面圖草稿
  • A photograph of an office building under construction, featuring concrete, glass, and metal materials.辦公大樓混凝土、玻璃與金屬結構
  • Modern building facade with large glass windows and concrete material現代建築混凝土窗戶
  • A black and white line drawing of a square architectural floor plan with a central room and surrounding smaller rooms.方形平面圖
  • Stone steps and entranceway of a building石造建築入口
  • A rustic wooden door with a stone frame surrounded by lush greenery and stone walls.舊石門與木框
  • An aerial view of a village with lush greenery and winding roads.鄉村綠意道路
  • A modern residential villa with stone exterior and glass windows, surrounded by a natural landscape.現代石材別墅