FeelDesign LogoFeelDesign

現代玻璃建築外觀

Classic Floor Plan Space
Classic Floor Plan Space

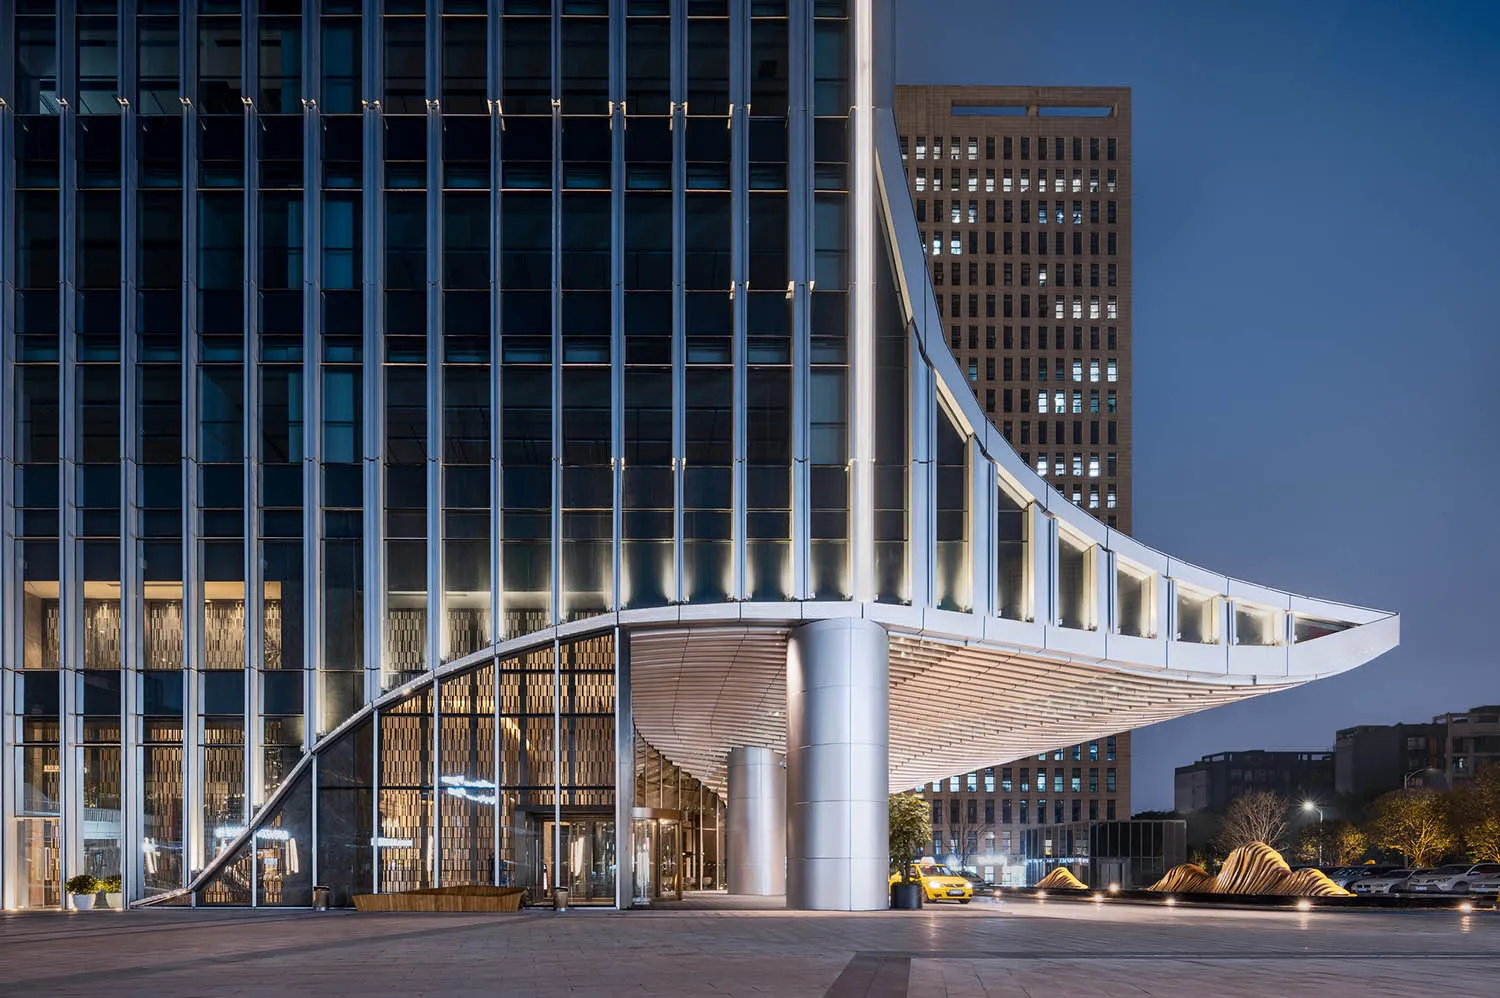
現代建築外觀,搭配玻璃牆面、混凝土柱與鋁合金遮陽棚。

現代玻璃建築外觀

architecture・glass concrete aluminum・building exteriors

Modern architecture featuring a glass façade, concrete structure, and aluminum awning designed for urban environments.

標籤

現代建築玻璃牆混凝土柱都市環境

現代玻璃建築外觀

architecture・glass concrete aluminum・building exteriors

Modern architecture featuring a glass façade, concrete structure, and aluminum awning designed for urban environments.

標籤

現代建築玻璃牆混凝土柱都市環境

關於此設計

這座現代建築外觀以大面積玻璃牆呈現通透感,搭配混凝土柱與鋁合金遮陽棚,營造簡潔俐落的都市氛圍。

風格
architecture
材質
glass concrete aluminum
主題
building exteriors

更多設計靈感

  • A floor plan layout with marked sections and configurations.平面圖
  • A modern architectural space featuring a gray car parked in an outdoor garage or structure with concrete walls and a large ci現代室內建築混凝土外太空
  • A modern, wooden shelter with a pitched roof and open front, situated in a public space with greenery and buildings in the ba現代木質遮棚
  • A minimalist storefront with a concrete exterior and large windows.極簡混凝土商店
  • Floor plan of a spa interior, showing various functional zones and layout.水療空間室內渲染圖
  • Modern staircase featuring wooden steps and built-in lighting.現代樓梯搭配木質階梯與內建燈光
  • Black and white architectural floor plan with detailed layout of rooms and spaces.建築平面圖
  • Modern minimalist staircase with curved white handrails and wooden steps, featuring natural light through a window.現代樓梯室內設計

現代玻璃建築外觀

Classic Floor Plan Space

Classic Floor Plan Space

現代建築外觀,搭配玻璃牆面、混凝土柱與鋁合金遮陽棚。

現代玻璃建築外觀

architecture・glass concrete aluminum・building exteriors

Modern architecture featuring a glass façade, concrete structure, and aluminum awning designed for urban environments.

標籤

現代建築玻璃牆混凝土柱都市環境

現代玻璃建築外觀

architecture・glass concrete aluminum・building exteriors

Modern architecture featuring a glass façade, concrete structure, and aluminum awning designed for urban environments.

標籤

現代建築玻璃牆混凝土柱都市環境

關於此設計

這座現代建築外觀以大面積玻璃牆呈現通透感,搭配混凝土柱與鋁合金遮陽棚,營造簡潔俐落的都市氛圍。

風格
architecture
材質
glass concrete aluminum
主題
building exteriors

更多設計靈感

  • A floor plan layout with marked sections and configurations.平面圖
  • A modern architectural space featuring a gray car parked in an outdoor garage or structure with concrete walls and a large ci現代室內建築混凝土外太空
  • A modern, wooden shelter with a pitched roof and open front, situated in a public space with greenery and buildings in the ba現代木質遮棚
  • A minimalist storefront with a concrete exterior and large windows.極簡混凝土商店
  • Floor plan of a spa interior, showing various functional zones and layout.水療空間室內渲染圖
  • Modern staircase featuring wooden steps and built-in lighting.現代樓梯搭配木質階梯與內建燈光
  • Black and white architectural floor plan with detailed layout of rooms and spaces.建築平面圖
  • Modern minimalist staircase with curved white handrails and wooden steps, featuring natural light through a window.現代樓梯室內設計