FeelDesign LogoFeelDesign

現代玻璃屋外觀

Luxurious Exterior Space
Luxurious Exterior Space

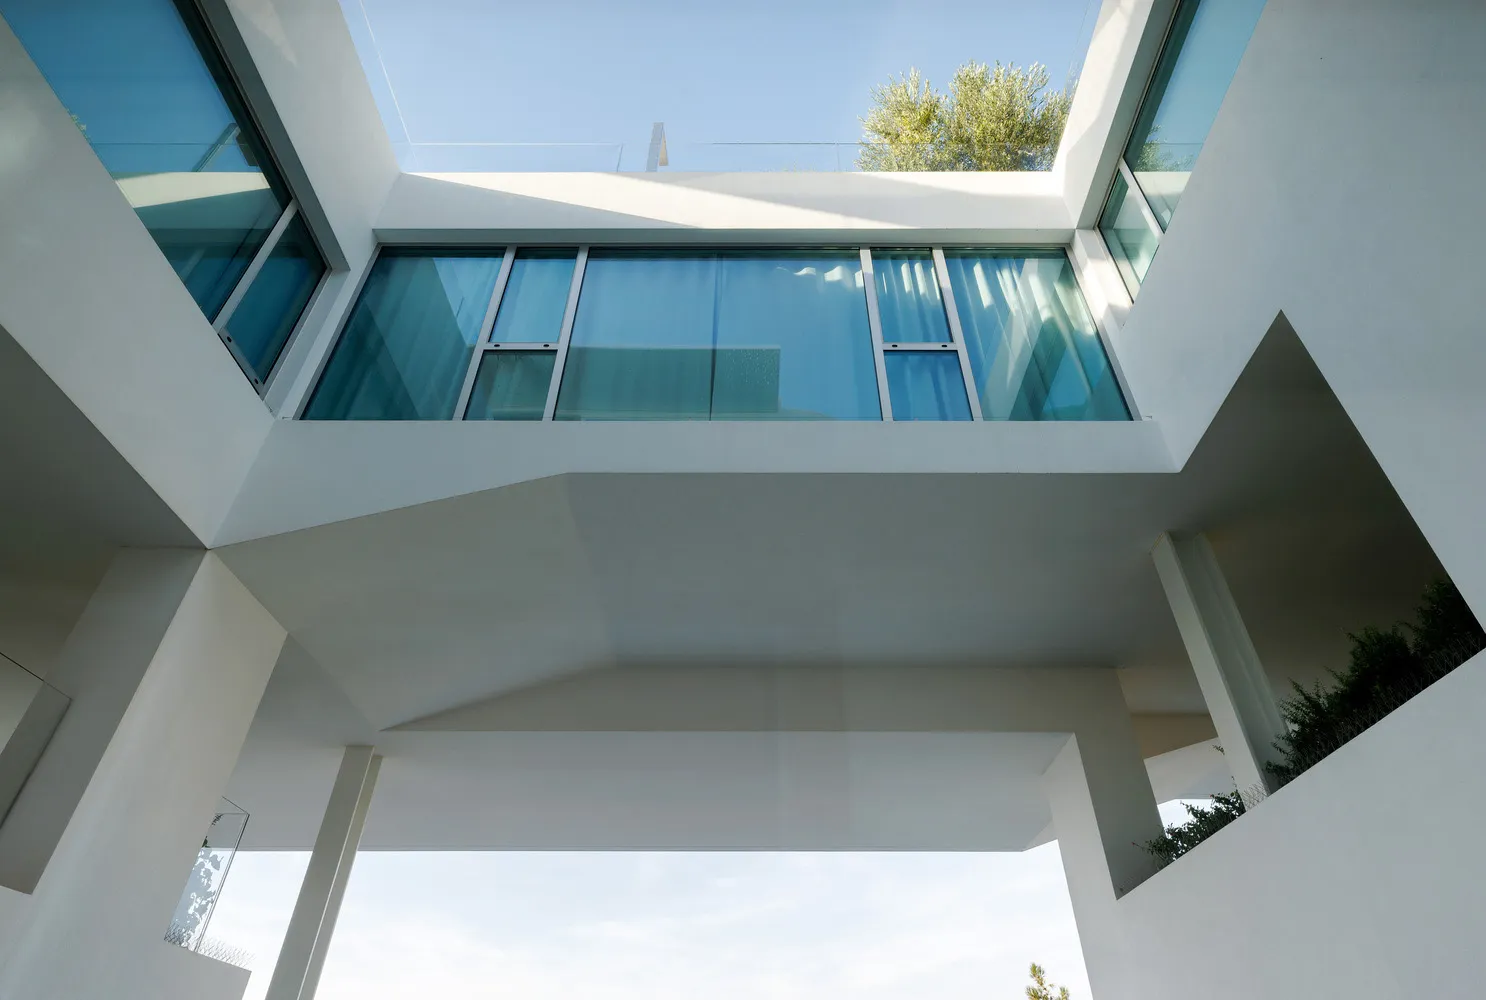
現代玻璃屋搭配大型窗戶與白色牆面。
現代玻璃屋搭配大型窗戶與白色牆面。

現代玻璃屋外觀

architecture・glass・modern

Modern glass house features large windows for natural light and scenic views.

標籤

現代建築玻璃外觀住宅

現代玻璃屋外觀

architecture・glass・modern

Modern glass house features large windows for natural light and scenic views.

標籤

現代建築玻璃外觀住宅

關於此設計

這座現代玻璃屋以大片落地窗為主,白色牆面映襯下顯得通透明亮。自然光線穿透玻璃,營造開闊且簡潔的視覺感受。整體外觀融合現代建築語彙,展現清爽俐落的風格。

風格
architecture
材質
glass
主題
modern

更多設計靈感

  • Modern architecture design featuring a sleek concrete ceiling with a large circular opening.現代建築混凝土天花板
  • A 3D architectural floor plan of a commercial space featuring concrete and steel materials.3D 商業空間混凝土與鋼材平面圖
  • A modern roof plan with concrete structural elements, detailing straight and curved lines, and dimensions indicated for archi現代混凝土屋頂平面圖
  • Modern architectural roof plan showing glass windows and roof lines現代玻璃窗屋頂平面圖
  • Sectional view of a modern restaurant's outdoor dining area with glass walls and a semi-outdoor dining section.現代餐廳戶外用餐區
  • The entrance of a retail storefront featuring a concrete facade and wooden elementsLagom 混凝土零售入口
  • An architectural drawing of an office layout with transparent partitions.透明辦公室格局
  • Traditional Japanese building with wooden structure and concrete elements.傳統日式建築 | 木與混凝土

現代玻璃屋外觀

Luxurious Exterior Space

Luxurious Exterior Space

現代玻璃屋搭配大型窗戶與白色牆面。
現代玻璃屋搭配大型窗戶與白色牆面。

現代玻璃屋外觀

architecture・glass・modern

Modern glass house features large windows for natural light and scenic views.

標籤

現代建築玻璃外觀住宅

現代玻璃屋外觀

architecture・glass・modern

Modern glass house features large windows for natural light and scenic views.

標籤

現代建築玻璃外觀住宅

關於此設計

這座現代玻璃屋以大片落地窗為主,白色牆面映襯下顯得通透明亮。自然光線穿透玻璃,營造開闊且簡潔的視覺感受。整體外觀融合現代建築語彙,展現清爽俐落的風格。

風格
architecture
材質
glass
主題
modern

更多設計靈感

  • Modern architecture design featuring a sleek concrete ceiling with a large circular opening.現代建築混凝土天花板
  • A 3D architectural floor plan of a commercial space featuring concrete and steel materials.3D 商業空間混凝土與鋼材平面圖
  • A modern roof plan with concrete structural elements, detailing straight and curved lines, and dimensions indicated for archi現代混凝土屋頂平面圖
  • Modern architectural roof plan showing glass windows and roof lines現代玻璃窗屋頂平面圖
  • Sectional view of a modern restaurant's outdoor dining area with glass walls and a semi-outdoor dining section.現代餐廳戶外用餐區
  • The entrance of a retail storefront featuring a concrete facade and wooden elementsLagom 混凝土零售入口
  • An architectural drawing of an office layout with transparent partitions.透明辦公室格局
  • Traditional Japanese building with wooden structure and concrete elements.傳統日式建築 | 木與混凝土