FeelDesign LogoFeelDesign

現代灰色地板視角,白牆白頂

Stunning Bedroom Project
Stunning Bedroom Project

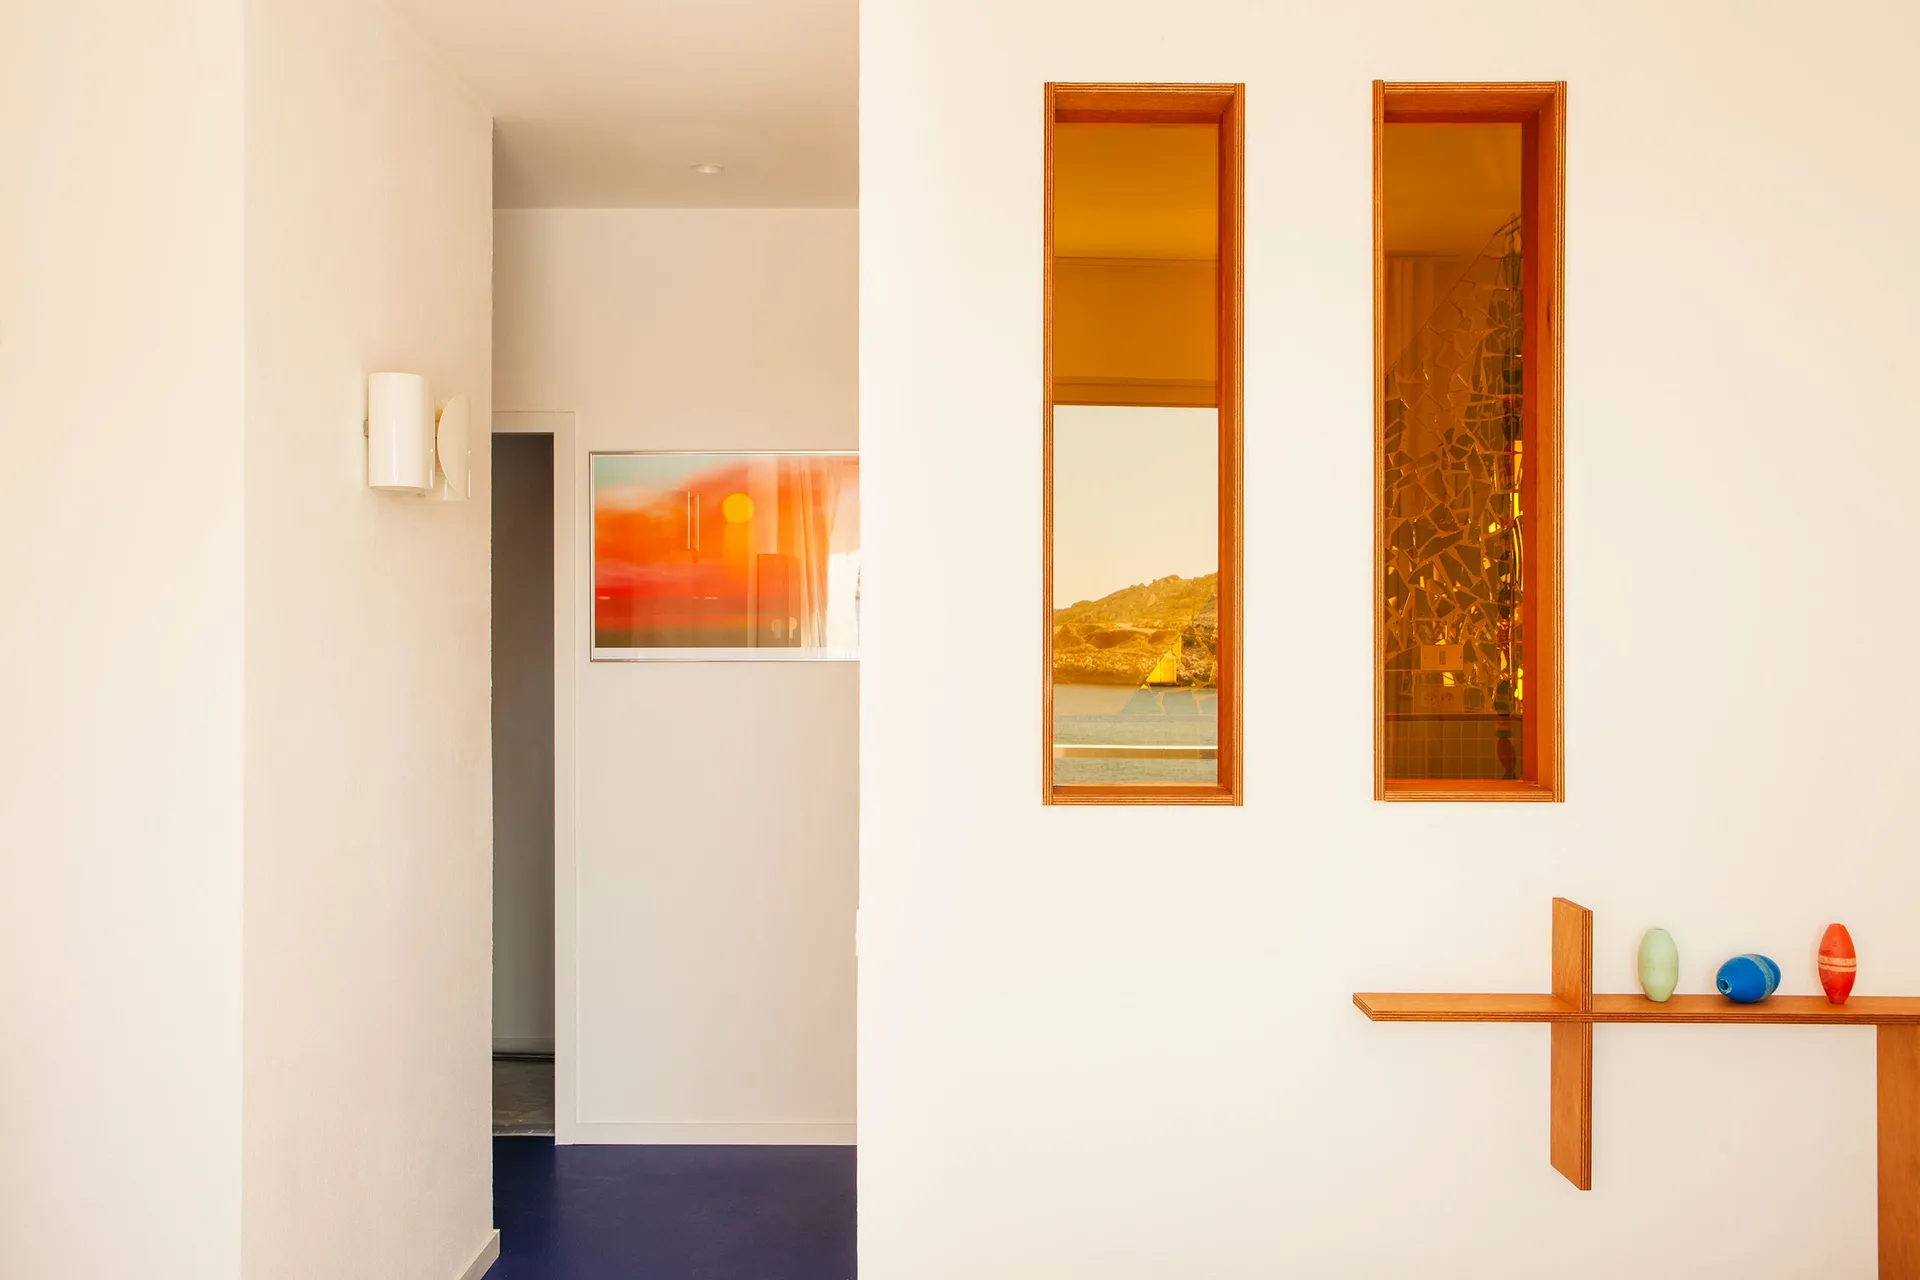
現代走廊,白牆、白天花板與地板,搭配窗戶、藝術品與雕塑。

現代灰色地板視角,白牆白頂

interior design・wood aluminum plastic・modern hallway view

Modern interior design layout showcasing minimalist features for architecture and interior design enthusiasts.

標籤

moderninterior-designlayoutminimalistarchitecture

現代灰色地板視角,白牆白頂

interior design・wood aluminum plastic・modern hallway view

Modern interior design layout showcasing minimalist features for architecture and interior design enthusiasts.

標籤

moderninterior-designlayoutminimalistarchitecture

關於此設計

現代走廊採用全白牆面、天花板與地板,營造簡潔明亮的視覺效果。自然光從窗戶灑入,照亮牆上的藝術品與地面雕塑,增添空間層次。整體呈現極簡現代風格,強調純淨的線條與開闊感。

風格
interior design
材質
wood aluminum plastic
主題
modern hallway view

更多設計靈感

  • A darkened room with a red spiral staircase, two benches, and a mysterious atmosphere帶紅色螺旋樓梯的暗色空間
  • Black and white architectural rendering of a building's interior with open areas, enclosed spaces, hallways, and rooms connected by doors and windows經典優雅的開放式格局
  • Black and white architectural rendering of a modern building interior with a mix of open areas and smaller rooms, showcasing a complex layout現代建築室內開放式布局
  • Abstract design featuring a complex honeycomb pattern of white lines, suggesting a modern and minimalist approach to interior design現代蜂巢室內設計
  • Warm and cozy interior space with wooden walls and ceiling, illuminated by hanging lights木牆現代極簡室內設計
  • Warm and cozy interior space with wooden walls and ceiling, wooden beams, and a hanging lamp providing functional and decorative lighting木質空間帶梁柱與吊燈
  • A traditional modern interior with a staircase, chairs, and a blend of traditional and modern elements傳統現代室內設計,配有樓梯與座椅
  • A modern room with a central circular window surrounded by four smaller round windows, set against a wooden wall with focused lighting on the central feature中央圓形窗的現代空間

現代灰色地板視角,白牆白頂

Stunning Bedroom Project

Stunning Bedroom Project

現代走廊,白牆、白天花板與地板,搭配窗戶、藝術品與雕塑。

現代灰色地板視角,白牆白頂

interior design・wood aluminum plastic・modern hallway view

Modern interior design layout showcasing minimalist features for architecture and interior design enthusiasts.

標籤

moderninterior-designlayoutminimalistarchitecture

現代灰色地板視角,白牆白頂

interior design・wood aluminum plastic・modern hallway view

Modern interior design layout showcasing minimalist features for architecture and interior design enthusiasts.

標籤

moderninterior-designlayoutminimalistarchitecture

關於此設計

現代走廊採用全白牆面、天花板與地板,營造簡潔明亮的視覺效果。自然光從窗戶灑入,照亮牆上的藝術品與地面雕塑,增添空間層次。整體呈現極簡現代風格,強調純淨的線條與開闊感。

風格
interior design
材質
wood aluminum plastic
主題
modern hallway view

更多設計靈感

  • A darkened room with a red spiral staircase, two benches, and a mysterious atmosphere帶紅色螺旋樓梯的暗色空間
  • Black and white architectural rendering of a building's interior with open areas, enclosed spaces, hallways, and rooms connected by doors and windows經典優雅的開放式格局
  • Black and white architectural rendering of a modern building interior with a mix of open areas and smaller rooms, showcasing a complex layout現代建築室內開放式布局
  • Abstract design featuring a complex honeycomb pattern of white lines, suggesting a modern and minimalist approach to interior design現代蜂巢室內設計
  • Warm and cozy interior space with wooden walls and ceiling, illuminated by hanging lights木牆現代極簡室內設計
  • Warm and cozy interior space with wooden walls and ceiling, wooden beams, and a hanging lamp providing functional and decorative lighting木質空間帶梁柱與吊燈
  • A traditional modern interior with a staircase, chairs, and a blend of traditional and modern elements傳統現代室內設計,配有樓梯與座椅
  • A modern room with a central circular window surrounded by four smaller round windows, set against a wooden wall with focused lighting on the central feature中央圓形窗的現代空間