FeelDesign LogoFeelDesign

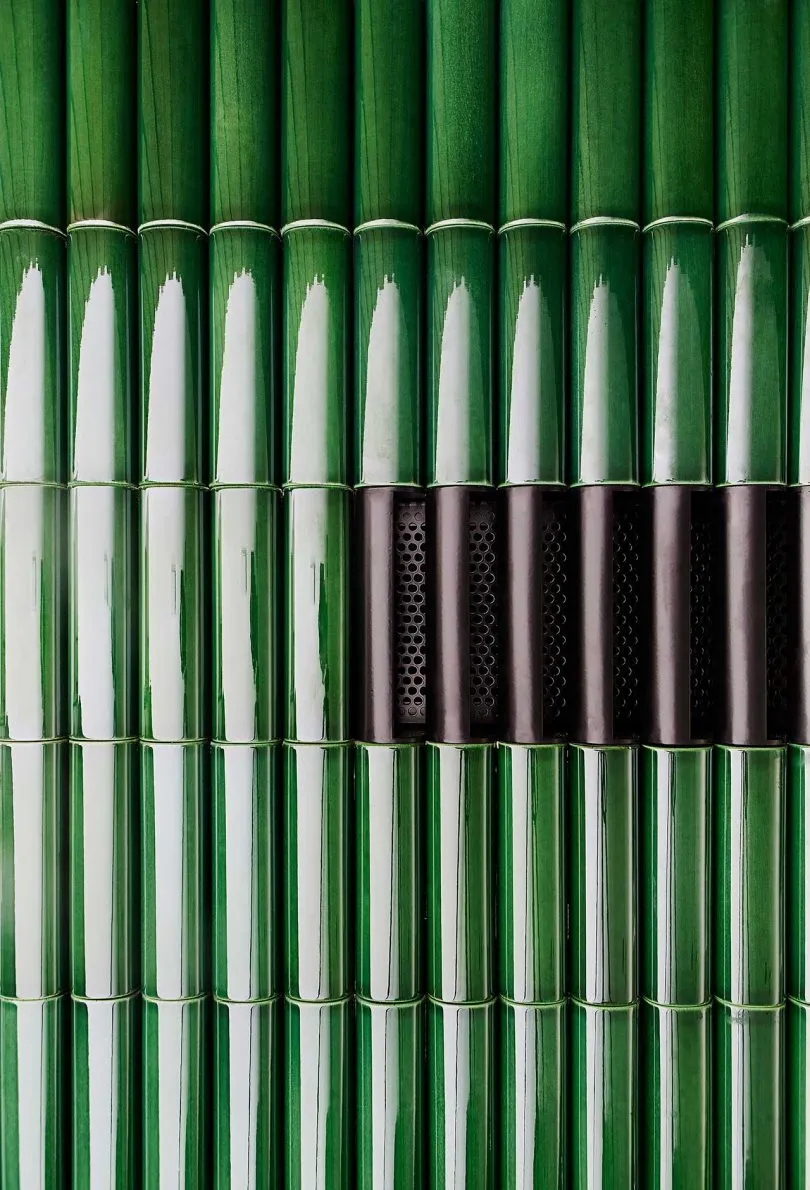
現代綠色外觀

Elegant Living Room Space
Elegant Living Room Space

現代建築外觀搭配綠色垂直結構
現代建築外觀搭配綠色垂直結構

現代綠色外觀

architecture・green・exterior

A modern architecture exterior characterized by green vertical structures and geometric patterns.

標籤

現代建築綠色外觀垂直結構

現代綠色外觀

architecture・green・exterior

A modern architecture exterior characterized by green vertical structures and geometric patterns.

標籤

現代建築綠色外觀垂直結構

關於此設計

這座現代建築外觀以綠色垂直結構為主,營造出清新自然的視覺效果。垂直綠化元素與簡潔的建築線條相互呼應,帶來生機盎然的氛圍。

風格
architecture
材質
green
主題
exterior

更多設計靈感

  • A house with a concrete exterior illuminated at night, surrounded by dark green foliage and tall trees in the background.夜間混凝土住宅外觀
  • A modern residential entryway featuring a stone wall and wooden gate.現代住宅玄關搭配石牆
  • Sectional architectural drawing of a residential home showcasing the structure and layout against a sky background.住宅剖面天際線
  • Technical draft of a floor plan showing the layout of a house.房屋平面藍圖
  • A modern residential building with a concrete exterior, minimalist design, and a unique geometric window.現代住宅混凝土外觀
  • A modern house with a white exterior featuring glass windows and a flat roof.現代住宅白色外觀
  • A modern house with a concrete and brick exterior, featuring a single-story design with large windows.現代混凝土磚牆住宅外觀
  • Traditional wooden house with tiled roof surrounded by lush greenery.傳統木造瓦頂房屋

現代綠色外觀

Elegant Living Room Space

Elegant Living Room Space

現代建築外觀搭配綠色垂直結構
現代建築外觀搭配綠色垂直結構

現代綠色外觀

architecture・green・exterior

A modern architecture exterior characterized by green vertical structures and geometric patterns.

標籤

現代建築綠色外觀垂直結構

現代綠色外觀

architecture・green・exterior

A modern architecture exterior characterized by green vertical structures and geometric patterns.

標籤

現代建築綠色外觀垂直結構

關於此設計

這座現代建築外觀以綠色垂直結構為主,營造出清新自然的視覺效果。垂直綠化元素與簡潔的建築線條相互呼應,帶來生機盎然的氛圍。

風格
architecture
材質
green
主題
exterior

更多設計靈感

  • A house with a concrete exterior illuminated at night, surrounded by dark green foliage and tall trees in the background.夜間混凝土住宅外觀
  • A modern residential entryway featuring a stone wall and wooden gate.現代住宅玄關搭配石牆
  • Sectional architectural drawing of a residential home showcasing the structure and layout against a sky background.住宅剖面天際線
  • Technical draft of a floor plan showing the layout of a house.房屋平面藍圖
  • A modern residential building with a concrete exterior, minimalist design, and a unique geometric window.現代住宅混凝土外觀
  • A modern house with a white exterior featuring glass windows and a flat roof.現代住宅白色外觀
  • A modern house with a concrete and brick exterior, featuring a single-story design with large windows.現代混凝土磚牆住宅外觀
  • Traditional wooden house with tiled roof surrounded by lush greenery.傳統木造瓦頂房屋