FeelDesign LogoFeelDesign

現代一樓平面圖

Elegant Living Room Project
Elegant Living Room Project

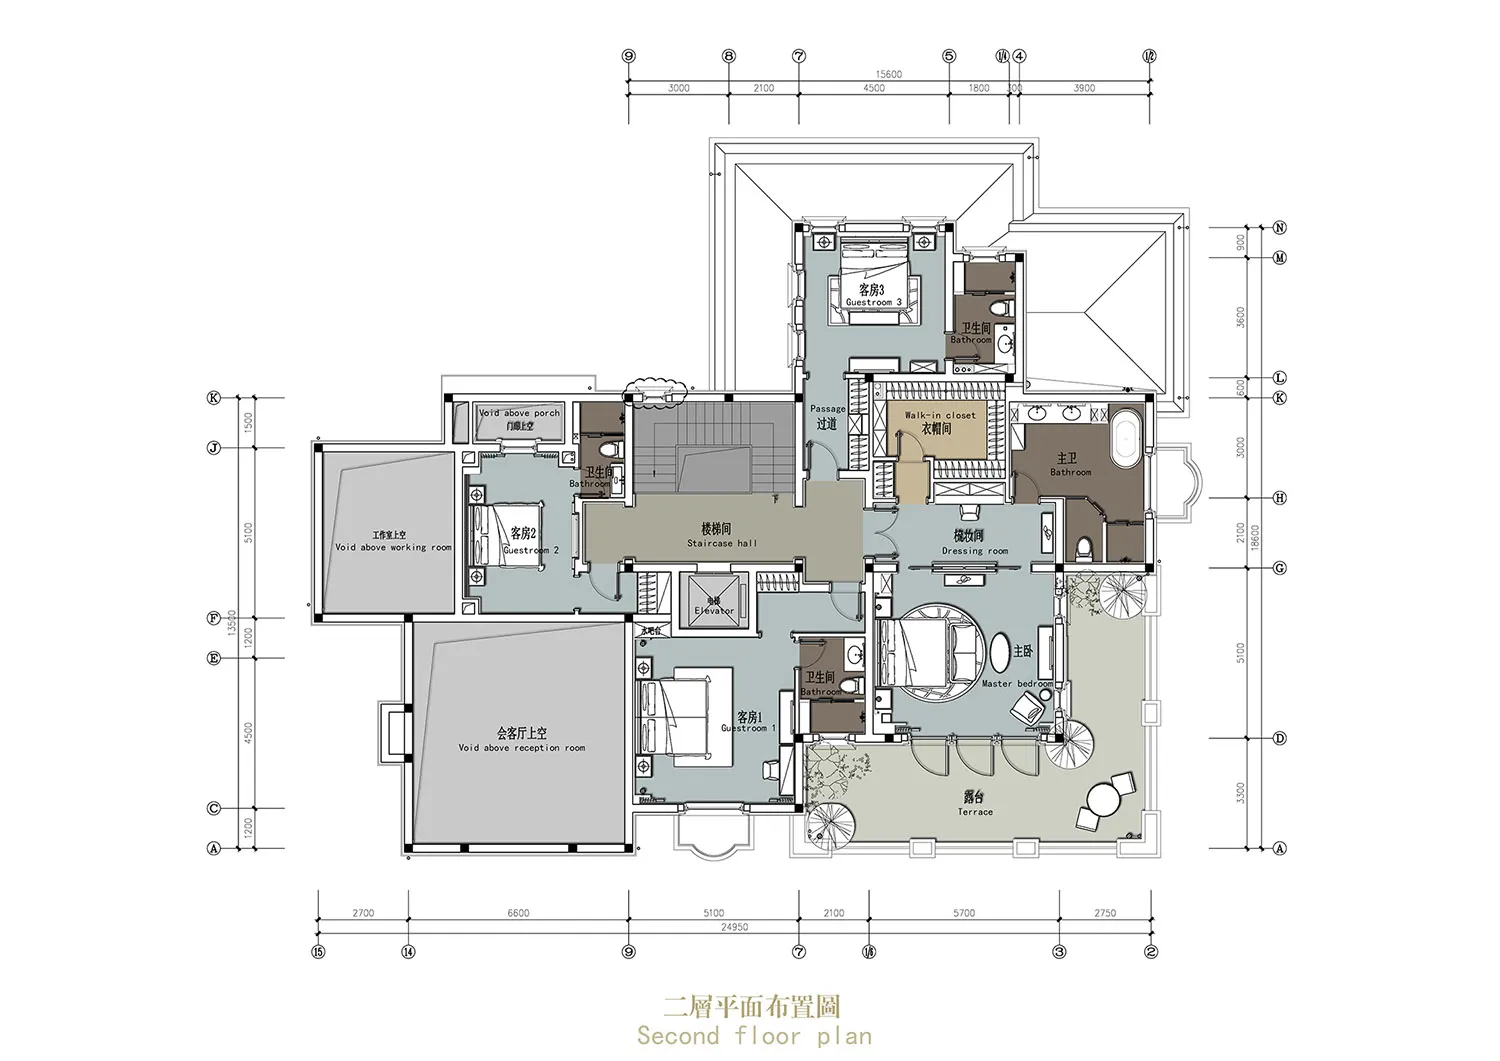
現代住宅的一樓平面圖,展示地面樓層的房間與空間配置。

現代一樓平面圖

modern residential interior・mixed media・ground floor plan

Modern residential house showcasing an efficient ground floor layout with a mix of contemporary and functional design elements.

標籤

modern-real-estateresidential-designground-plan-layoutarchitecture-schematicinterior-visualization

現代一樓平面圖

modern residential interior・mixed media・ground floor plan

Modern residential house showcasing an efficient ground floor layout with a mix of contemporary and functional design elements.

標籤

modern-real-estateresidential-designground-plan-layoutarchitecture-schematicinterior-visualization

關於此設計

這張圖呈現現代住宅的一樓平面配置,清楚標示各個房間與空間的相對位置。圖面採用簡潔的線條與標註,營造專業且清晰的視覺效果。

風格
modern residential interior
材質
mixed media
主題
ground floor plan

更多設計靈感

  • 現代高樓層客廳,配有大型窗框與白色瓷磚地板現代高樓層客廳窗框白瓷磚地板
  • 現代居家辦公室,配有書桌、椅子與嵌入式沙發。現代居家辦公室搭配柚木、玻璃與布料
  • 現代飯店客房,設有雙人床、電視與海景。現代飯店客房,木質、玻璃與布料元素
  • 現代玄關大廳,混凝土牆面、玻璃店面門與木質天花板橫樑。現代室內混凝土玻璃門
  • 現代廚房,配有黑色櫥櫃與木質檯面。現代黑材質廚房
  • 現代廚房配備大理石檯面、木質吧凳與不鏽鋼家電,搭配木地板現代廚房大理石檯面
  • 現代住宅庭院俯瞰湖景,融合木、金屬與玻璃元素。現代湖景庭院 木金屬玻璃
  • 簡約家具與現代材質的客廳,搭配大型窗戶俯瞰城市景觀。現代客廳簡約材質