FeelDesign LogoFeelDesign

現代地面層混凝土平面圖

Luxurious Retail Space
Luxurious Retail Space

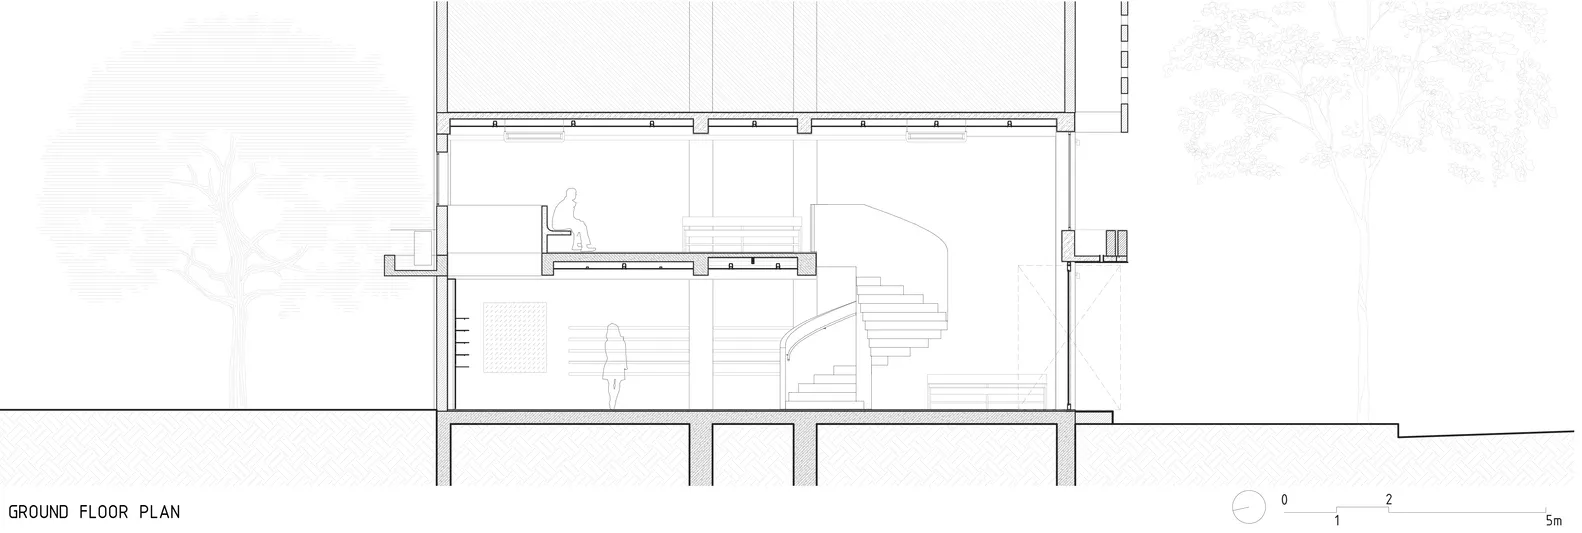
現代設計的地面層建築平面圖,採用混凝土結構與簡約佈局。

現代地面層混凝土平面圖

modern architecture・concrete・ground floor plan

Modern ground floor architectural plan showcasing contemporary design with concrete structure and minimalist layout, ideal for creating inviting, efficient, and

標籤

現代建築地面層平面圖混凝土材料簡約佈局高效室內設計

現代地面層混凝土平面圖

modern architecture・concrete・ground floor plan

Modern ground floor architectural plan showcasing contemporary design with concrete structure and minimalist layout, ideal for creating inviting, efficient, and

標籤

現代建築地面層平面圖混凝土材料簡約佈局高效室內設計

關於此設計

此地面層平面圖呈現現代設計風格,以混凝土結構為主體,搭配簡約的空間配置。整體佈局清晰俐落,強調功能性與視覺上的純淨感。

風格
modern architecture
材質
concrete
主題
ground floor plan

更多設計靈感

  • A modern exterior space featuring wooden architecture with green plants and a blue sky in the background.現代木質戶外空間
  • A model of a modern residential building constructed from brick material.現代磚造建築模型
  • A modern, metal-clad house with a sloped roof on a hillside.現代金屬覆面住宅外觀
  • A modern building exterior with a concrete facade and a green tree in the foreground.現代建築混凝土外觀
  • A modern residential exterior featuring a combination of wood and glass materials, set against a natural tree and water featu現代住宅外觀 木質與玻璃元素
  • Modern retail space with glass storefront and metal cladding金屬包覆與玻璃的現代零售空間
  • Modern outdoor living space with concrete materials and a view of the landscape.現代戶外空間與混凝土
  • A modern entrance adorned with illuminated metal panels and bright lights.現代入口照明面板

現代地面層混凝土平面圖

Luxurious Retail Space

Luxurious Retail Space

現代設計的地面層建築平面圖,採用混凝土結構與簡約佈局。

現代地面層混凝土平面圖

modern architecture・concrete・ground floor plan

Modern ground floor architectural plan showcasing contemporary design with concrete structure and minimalist layout, ideal for creating inviting, efficient, and

標籤

現代建築地面層平面圖混凝土材料簡約佈局高效室內設計

現代地面層混凝土平面圖

modern architecture・concrete・ground floor plan

Modern ground floor architectural plan showcasing contemporary design with concrete structure and minimalist layout, ideal for creating inviting, efficient, and

標籤

現代建築地面層平面圖混凝土材料簡約佈局高效室內設計

關於此設計

此地面層平面圖呈現現代設計風格,以混凝土結構為主體,搭配簡約的空間配置。整體佈局清晰俐落,強調功能性與視覺上的純淨感。

風格
modern architecture
材質
concrete
主題
ground floor plan

更多設計靈感

  • A modern exterior space featuring wooden architecture with green plants and a blue sky in the background.現代木質戶外空間
  • A model of a modern residential building constructed from brick material.現代磚造建築模型
  • A modern, metal-clad house with a sloped roof on a hillside.現代金屬覆面住宅外觀
  • A modern building exterior with a concrete facade and a green tree in the foreground.現代建築混凝土外觀
  • A modern residential exterior featuring a combination of wood and glass materials, set against a natural tree and water featu現代住宅外觀 木質與玻璃元素
  • Modern retail space with glass storefront and metal cladding金屬包覆與玻璃的現代零售空間
  • Modern outdoor living space with concrete materials and a view of the landscape.現代戶外空間與混凝土
  • A modern entrance adorned with illuminated metal panels and bright lights.現代入口照明面板