FeelDesign LogoFeelDesign

現代平面圖技術示意

Modern Exterior Space
Modern Exterior Space

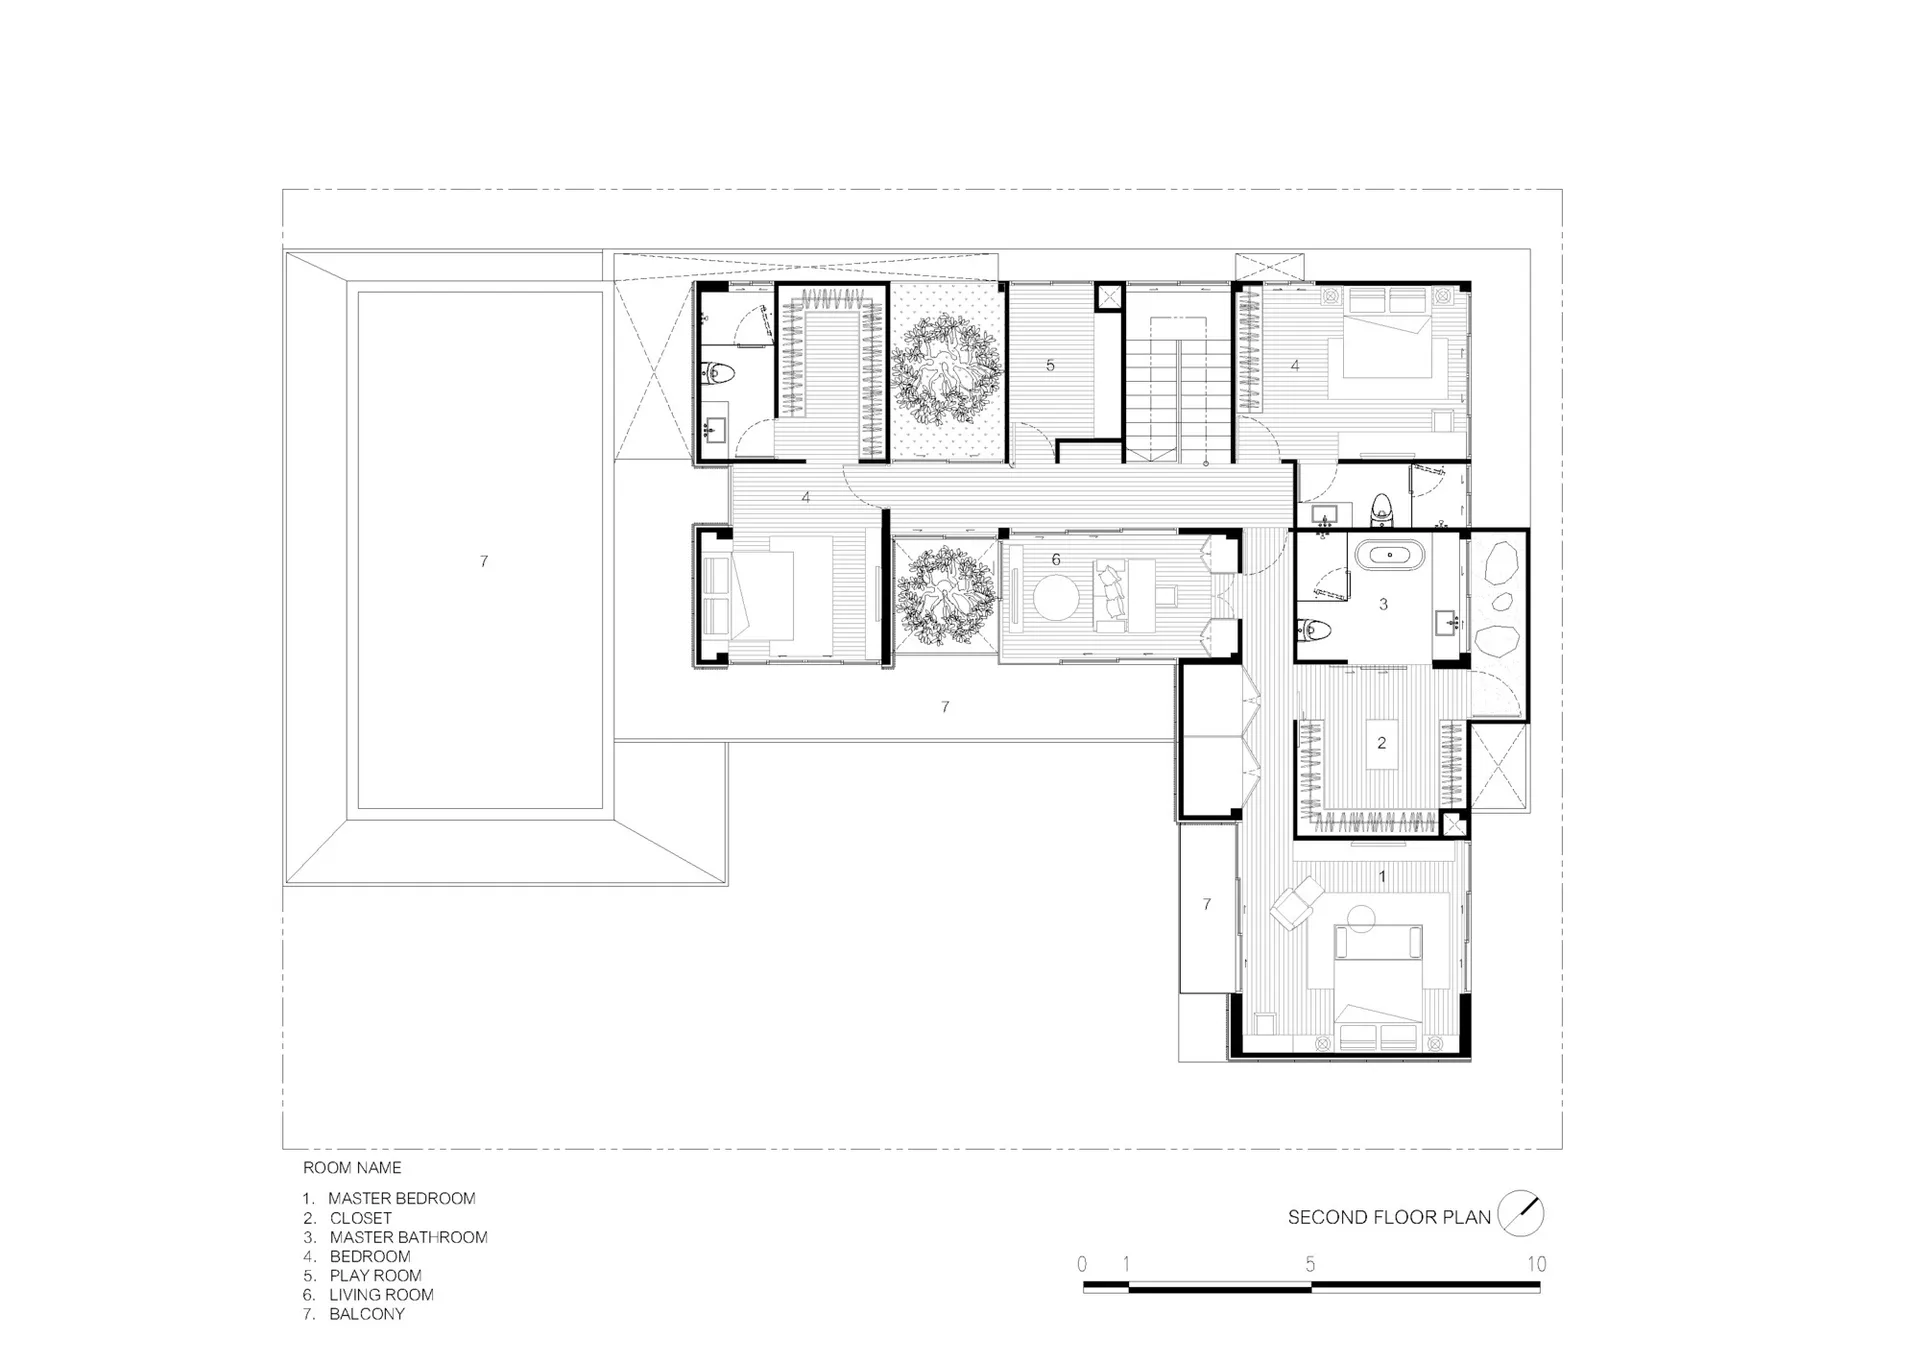
現代建築平面圖,展示各個房間與空間配置。

現代平面圖技術示意

architecture・paper・floor plan

Modern apartment layout featuring open-plan living spaces, bedrooms, and wellness area.

標籤

architecturemodernapartmentopen-plantechnical-diagram

現代平面圖技術示意

architecture・paper・floor plan

Modern apartment layout featuring open-plan living spaces, bedrooms, and wellness area.

標籤

architecturemodernapartmentopen-plantechnical-diagram

關於此設計

這張現代建築平面圖清楚呈現各個房間與空間的配置,線條簡潔俐落,展現開放式格局的流暢動線。圖面以精準的技術繪圖方式呈現,適合用於室內設計規劃參考。

風格
architecture
材質
paper
主題
floor plan

更多設計靈感

  • Modern landscape design featuring a contemporary water feature with concrete and stone elements.現代景觀水景
  • A modern outdoor veranda constructed from concrete, featuring clean lines and a minimalist design.現代戶外混凝土陽台
  • Modern storefront with large glass windows and metallic elements現代玻璃金屬店面
  • Floor plan of an office space with desks arranged in rows.辦公室空間配置
  • A modern building with a metal roof and surrounding greenery.現代建築金屬屋頂
  • Top view of a modern interior design concrete floor plan with four cars parked in a garage現代室內設計混凝土平面圖
  • Modern lockers made of glass and metal現代置物櫃 - 玻璃與金屬
  • Floor plan of a residential home labeled 'ShunYi House' with various rooms and sections indicated.順益宅一樓平面圖

現代平面圖技術示意

Modern Exterior Space

Modern Exterior Space

現代建築平面圖,展示各個房間與空間配置。

現代平面圖技術示意

architecture・paper・floor plan

Modern apartment layout featuring open-plan living spaces, bedrooms, and wellness area.

標籤

architecturemodernapartmentopen-plantechnical-diagram

現代平面圖技術示意

architecture・paper・floor plan

Modern apartment layout featuring open-plan living spaces, bedrooms, and wellness area.

標籤

architecturemodernapartmentopen-plantechnical-diagram

關於此設計

這張現代建築平面圖清楚呈現各個房間與空間的配置,線條簡潔俐落,展現開放式格局的流暢動線。圖面以精準的技術繪圖方式呈現,適合用於室內設計規劃參考。

風格
architecture
材質
paper
主題
floor plan

更多設計靈感

  • Modern landscape design featuring a contemporary water feature with concrete and stone elements.現代景觀水景
  • A modern outdoor veranda constructed from concrete, featuring clean lines and a minimalist design.現代戶外混凝土陽台
  • Modern storefront with large glass windows and metallic elements現代玻璃金屬店面
  • Floor plan of an office space with desks arranged in rows.辦公室空間配置
  • A modern building with a metal roof and surrounding greenery.現代建築金屬屋頂
  • Top view of a modern interior design concrete floor plan with four cars parked in a garage現代室內設計混凝土平面圖
  • Modern lockers made of glass and metal現代置物櫃 - 玻璃與金屬
  • Floor plan of a residential home labeled 'ShunYi House' with various rooms and sections indicated.順益宅一樓平面圖