FeelDesign LogoFeelDesign

現代美髮沙龍平面配置

Classic Floor Plan Interior
Classic Floor Plan Interior

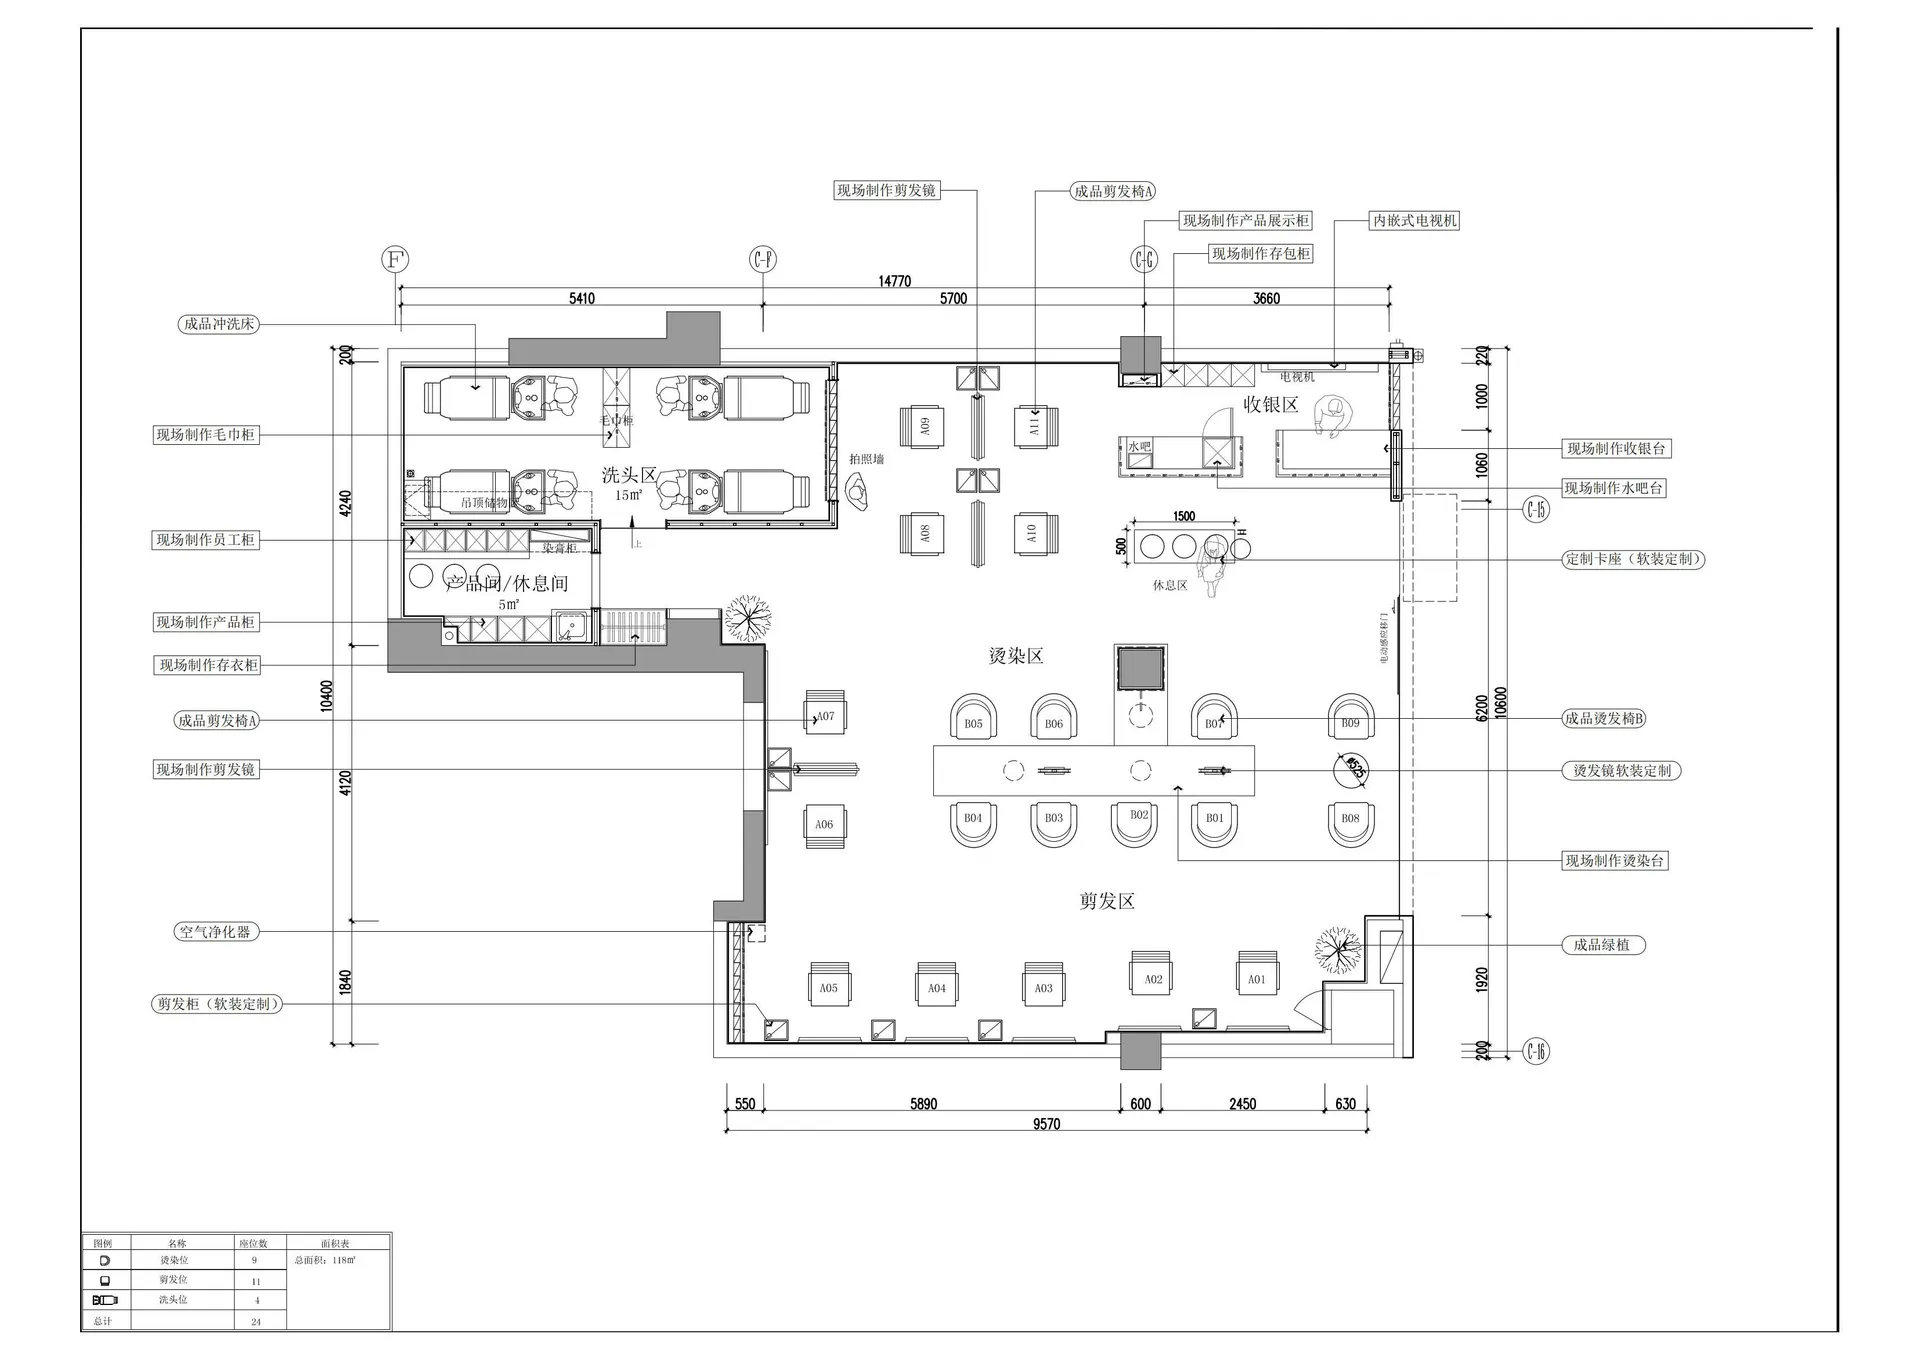
現代美髮沙龍的詳細2D建築設計圖,清楚標示尺寸與功能分區。

現代美髮沙龍平面配置

interior design・mixed materials・hair salon layout

The layout of a modern hair salon, featuring a clear and functional design with specific areas for various services.

標籤

現代美髮沙龍建築室內設計

現代美髮沙龍平面配置

interior design・mixed materials・hair salon layout

The layout of a modern hair salon, featuring a clear and functional design with specific areas for various services.

標籤

現代美髮沙龍建築室內設計

關於此設計

這張圖呈現現代美髮沙龍的2D平面設計,清楚標註各區域尺寸與功能分區。整體風格簡潔俐落,強調空間動線與實用性。

風格
interior design
材質
mixed materials
主題
hair salon layout

更多設計靈感

  • Interior design featuring a red concrete wall and a frosted glass door in a modern and contemporary space紅牆與玻璃門的現代空間
  • A bright and inviting interior design concept featuring a large white dome with multiple openings and scattered balls of different sizes奇幻圓頂空間與趣味球體
  • Interior space with wooden ceiling and walls, creating a warm and inviting atmosphere溫暖木質氛圍的室內設計
  • A well-lit interior design space with white walls, potted plants, vases, and a rock on display, creating a bright and inviting atmosphere優雅白色空間搭配綠植與裝飾
  • Empty modern room with a curved ceiling, a concrete wall, and a minimalist appearance現代白色空間伴水泥牆
  • Empty modern room with a curved ceiling, a concrete wall, and a minimalist appearance現代白色空間配水泥牆
  • A modern interior with a central staircase connecting multiple rooms, featuring wooden stairs and clean lines現代多層次室內設計配木製樓梯
  • A modern interior with a central staircase connecting multiple rooms, featuring wooden stairs and clean lines現代多層空間室內設計,木質階梯

現代美髮沙龍平面配置

Classic Floor Plan Interior

Classic Floor Plan Interior

現代美髮沙龍的詳細2D建築設計圖,清楚標示尺寸與功能分區。

現代美髮沙龍平面配置

interior design・mixed materials・hair salon layout

The layout of a modern hair salon, featuring a clear and functional design with specific areas for various services.

標籤

現代美髮沙龍建築室內設計

現代美髮沙龍平面配置

interior design・mixed materials・hair salon layout

The layout of a modern hair salon, featuring a clear and functional design with specific areas for various services.

標籤

現代美髮沙龍建築室內設計

關於此設計

這張圖呈現現代美髮沙龍的2D平面設計,清楚標註各區域尺寸與功能分區。整體風格簡潔俐落,強調空間動線與實用性。

風格
interior design
材質
mixed materials
主題
hair salon layout

更多設計靈感

  • Interior design featuring a red concrete wall and a frosted glass door in a modern and contemporary space紅牆與玻璃門的現代空間
  • A bright and inviting interior design concept featuring a large white dome with multiple openings and scattered balls of different sizes奇幻圓頂空間與趣味球體
  • Interior space with wooden ceiling and walls, creating a warm and inviting atmosphere溫暖木質氛圍的室內設計
  • A well-lit interior design space with white walls, potted plants, vases, and a rock on display, creating a bright and inviting atmosphere優雅白色空間搭配綠植與裝飾
  • Empty modern room with a curved ceiling, a concrete wall, and a minimalist appearance現代白色空間伴水泥牆
  • Empty modern room with a curved ceiling, a concrete wall, and a minimalist appearance現代白色空間配水泥牆
  • A modern interior with a central staircase connecting multiple rooms, featuring wooden stairs and clean lines現代多層次室內設計配木製樓梯
  • A modern interior with a central staircase connecting multiple rooms, featuring wooden stairs and clean lines現代多層空間室內設計,木質階梯