FeelDesign LogoFeelDesign

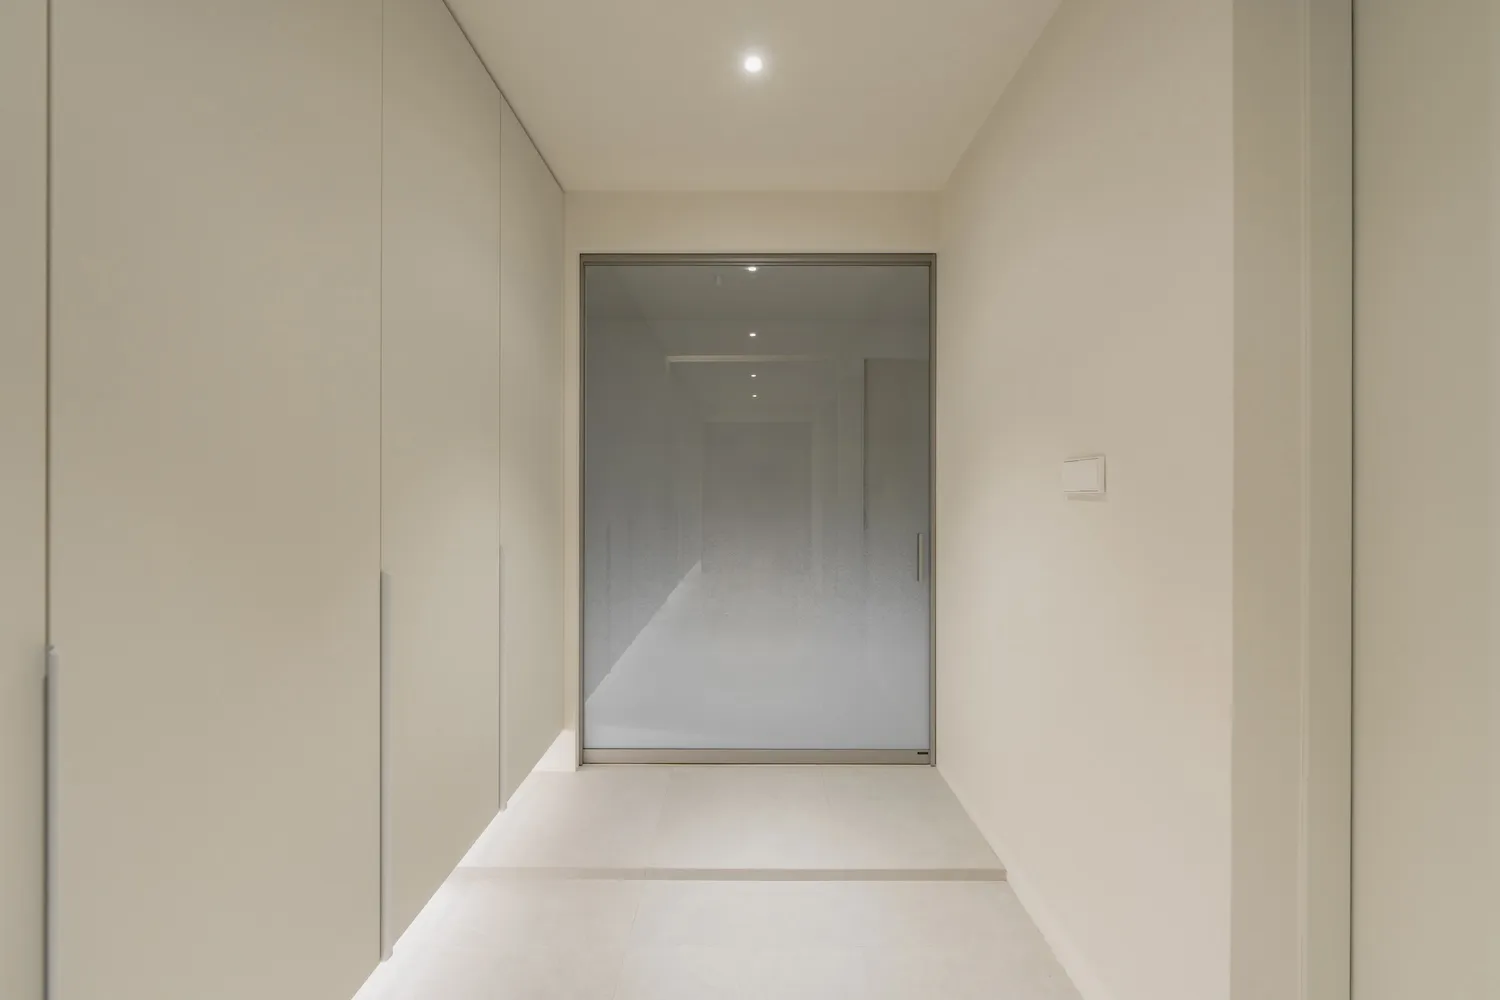
現代走廊搭配玻璃牆與混凝土地板

Sophisticated Bathroom Space
Sophisticated Bathroom Space

現代走廊搭配玻璃牆與混凝土地板
現代走廊搭配玻璃牆與混凝土地板

現代走廊搭配玻璃牆與混凝土地板

architectural interior・glass walls concrete floor・hallway interior

The image showcases a modern hallway with glass walls and a concrete floor, emphasizing minimalist design and clean lines.

標籤

modernhallwayglass-wallsconcrete-floorinterior-design

現代走廊搭配玻璃牆與混凝土地板

architectural interior・glass walls concrete floor・hallway interior

The image showcases a modern hallway with glass walls and a concrete floor, emphasizing minimalist design and clean lines.

標籤

modernhallwayglass-wallsconcrete-floorinterior-design

關於此設計

這條現代走廊以透明玻璃牆界定空間,裸露的混凝土地板呈現工業質感。自然光線穿透玻璃,營造開闊明亮的氛圍,展現簡約俐落的設計風格。

風格
architectural interior
材質
glass walls concrete floor
主題
hallway interior

更多設計靈感

  • Traditional Chinese village with wooden frame construction and terracotta lanterns hanging from eaves.傳統中國村落,木構框架
  • A sculpture displayed in a concrete interior space, illuminated by a spotlight.混凝土室內雕塑展示
  • Construction repair of a wall with metal and concrete materials.建築室內施工修繕金屬C
  • Modern industrial interior with concrete walls, glass railings, and metallic structures現代工業風室內 混凝土 玻璃 金屬
  • Playground interior with netted walls, metal poles, and suspended balls inside a large, enclosed space with patterned floorin建築室內遊樂場金屬網
  • A wooden outdoor living area with a deck overlooking a serene water body, surrounded by lush greenery and framed by dark stru木質戶外休憩空間
  • Modern concrete wall with a light bulb and directional sign for a restaurant現代混凝土餐廳室內設計
  • Architectural space with concrete columns, shadows, and seating area.建築室內混凝土柱陰影

現代走廊搭配玻璃牆與混凝土地板

Sophisticated Bathroom Space

Sophisticated Bathroom Space

現代走廊搭配玻璃牆與混凝土地板
現代走廊搭配玻璃牆與混凝土地板

現代走廊搭配玻璃牆與混凝土地板

architectural interior・glass walls concrete floor・hallway interior

The image showcases a modern hallway with glass walls and a concrete floor, emphasizing minimalist design and clean lines.

標籤

modernhallwayglass-wallsconcrete-floorinterior-design

現代走廊搭配玻璃牆與混凝土地板

architectural interior・glass walls concrete floor・hallway interior

The image showcases a modern hallway with glass walls and a concrete floor, emphasizing minimalist design and clean lines.

標籤

modernhallwayglass-wallsconcrete-floorinterior-design

關於此設計

這條現代走廊以透明玻璃牆界定空間,裸露的混凝土地板呈現工業質感。自然光線穿透玻璃,營造開闊明亮的氛圍,展現簡約俐落的設計風格。

風格
architectural interior
材質
glass walls concrete floor
主題
hallway interior

更多設計靈感

  • Traditional Chinese village with wooden frame construction and terracotta lanterns hanging from eaves.傳統中國村落,木構框架
  • A sculpture displayed in a concrete interior space, illuminated by a spotlight.混凝土室內雕塑展示
  • Construction repair of a wall with metal and concrete materials.建築室內施工修繕金屬C
  • Modern industrial interior with concrete walls, glass railings, and metallic structures現代工業風室內 混凝土 玻璃 金屬
  • Playground interior with netted walls, metal poles, and suspended balls inside a large, enclosed space with patterned floorin建築室內遊樂場金屬網
  • A wooden outdoor living area with a deck overlooking a serene water body, surrounded by lush greenery and framed by dark stru木質戶外休憩空間
  • Modern concrete wall with a light bulb and directional sign for a restaurant現代混凝土餐廳室內設計
  • Architectural space with concrete columns, shadows, and seating area.建築室內混凝土柱陰影