FeelDesign LogoFeelDesign

現代走廊極簡設計

Minimalist Living Room Space
Minimalist Living Room Space

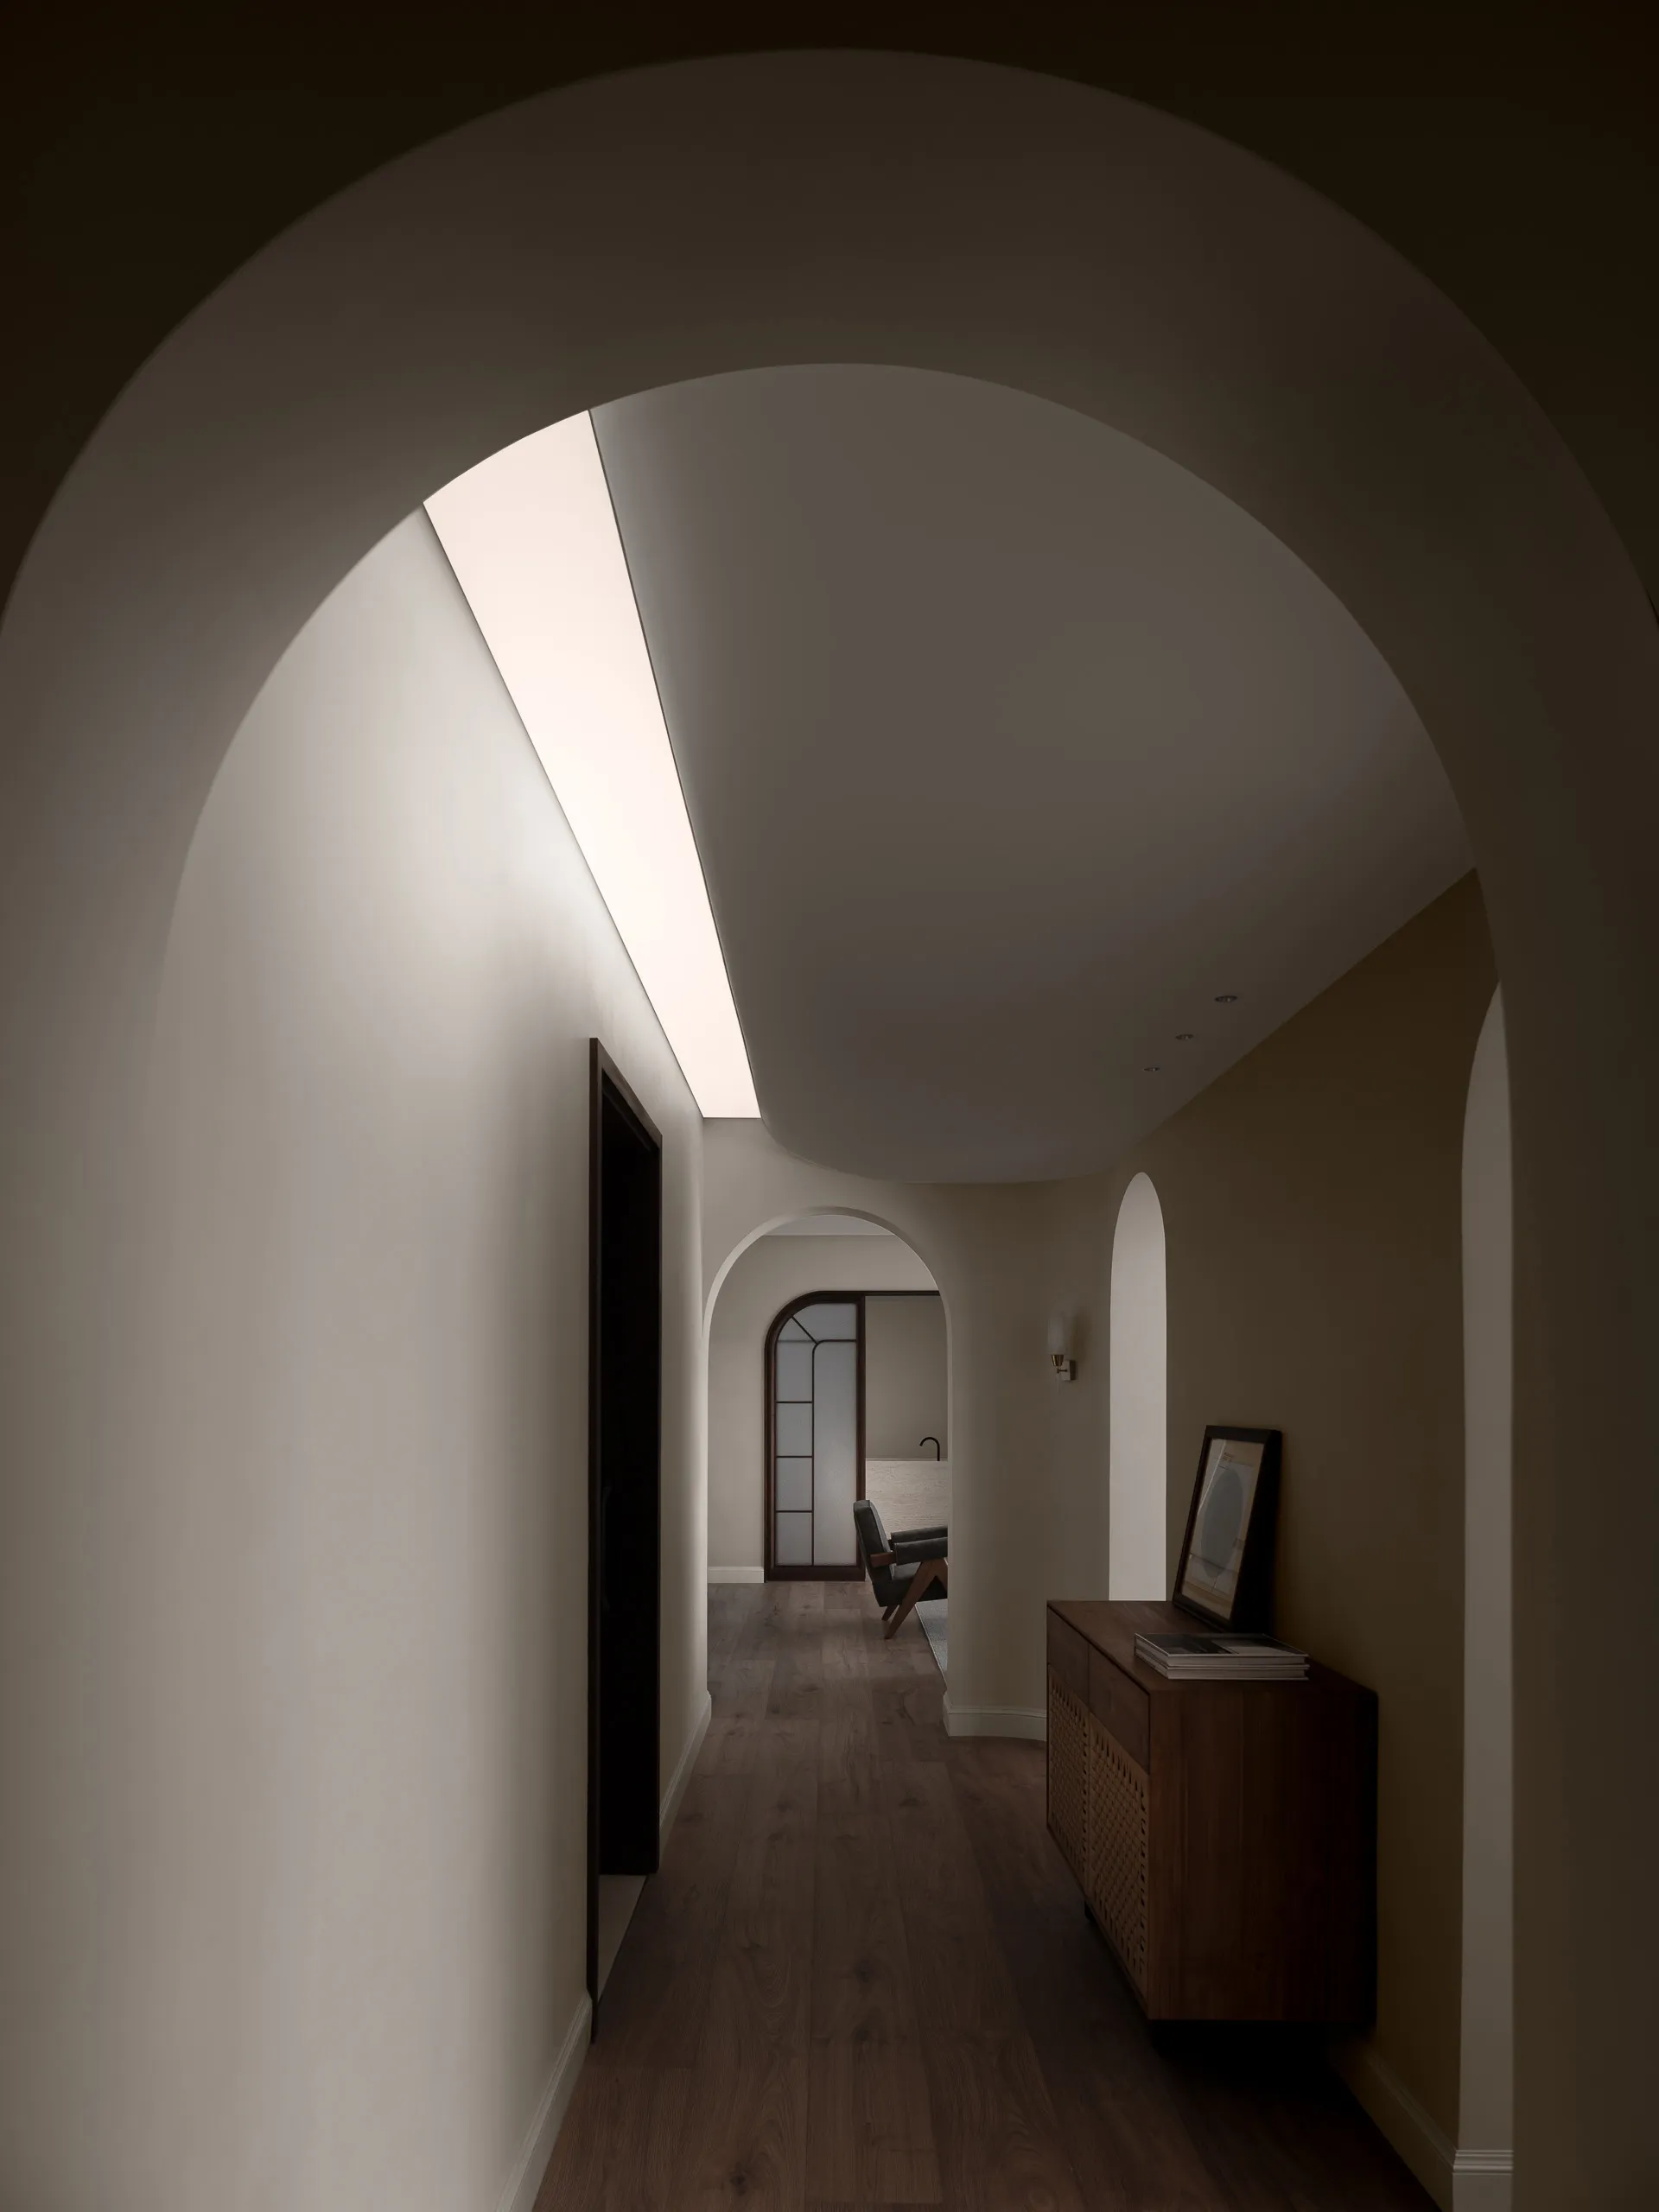
極簡風格的走廊,搭配拱形門框與溫暖的中性色調。

現代走廊極簡設計

interior design・modern・corridor design

A serene and elegant minimalist design for a modern hallway, featuring sleek lines, warm tones, and an arched doorway.

標籤

moderninterior-designminimalistminimalcorridor-design

現代走廊極簡設計

interior design・modern・corridor design

A serene and elegant minimalist design for a modern hallway, featuring sleek lines, warm tones, and an arched doorway.

標籤

moderninterior-designminimalistminimalcorridor-design

關於此設計

這條極簡走廊以拱形門框勾勒出柔和的空間節奏,牆面與地面採用溫暖的中性色調,營造出寧靜舒適的氛圍。柔和光線灑落拱門,突顯材質的細膩質感與簡約線條。

風格
interior design
材質
modern
主題
corridor design

更多設計靈感

  • A modern interior space with multiple levels, concrete walls and floors, and potted plants, featuring a contemporary and stylish atmosphere現代多層次室內空間搭配清水混凝土牆面
  • A modern interior space with multiple levels, concrete walls and floors, and potted plants, featuring a contemporary and stylish atmosphere現代多層次室內空間,搭配混凝土牆面
  • Modern interior space with concrete walls, wooden floors, and glass elements, illuminated by natural light現代極簡室內設計,搭配水泥牆與木質地板
  • Modern interior space with concrete walls, wooden floors, and glass elements, illuminated by natural light現代極簡室內設計,搭配水泥牆與木質地板
  • A modern industrial loft apartment featuring a minimalist design, with a metal staircase and a wooden floor.工業風閣樓金屬樓梯極簡風格
  • Abstract representation of a modern interior space with clean lines, minimalistic elements, and neutral tones of gray, brown, and yellow, with diffused and evenly distributed lighting中性色調的現代室內空間
  • Abstract representation of a modern interior space with clean lines, minimalistic elements, and neutral tones of gray, brown, and yellow, with diffused and evenly distributed lighting現代中性色調室內空間
  • Gray stone wall and wooden door in a modern interior design with a staircase and a blend of textures and materials灰石材與木質室內設計,搭配樓梯

現代走廊極簡設計

Minimalist Living Room Space

Minimalist Living Room Space

極簡風格的走廊,搭配拱形門框與溫暖的中性色調。

現代走廊極簡設計

interior design・modern・corridor design

A serene and elegant minimalist design for a modern hallway, featuring sleek lines, warm tones, and an arched doorway.

標籤

moderninterior-designminimalistminimalcorridor-design

現代走廊極簡設計

interior design・modern・corridor design

A serene and elegant minimalist design for a modern hallway, featuring sleek lines, warm tones, and an arched doorway.

標籤

moderninterior-designminimalistminimalcorridor-design

關於此設計

這條極簡走廊以拱形門框勾勒出柔和的空間節奏,牆面與地面採用溫暖的中性色調,營造出寧靜舒適的氛圍。柔和光線灑落拱門,突顯材質的細膩質感與簡約線條。

風格
interior design
材質
modern
主題
corridor design

更多設計靈感

  • A modern interior space with multiple levels, concrete walls and floors, and potted plants, featuring a contemporary and stylish atmosphere現代多層次室內空間搭配清水混凝土牆面
  • A modern interior space with multiple levels, concrete walls and floors, and potted plants, featuring a contemporary and stylish atmosphere現代多層次室內空間,搭配混凝土牆面
  • Modern interior space with concrete walls, wooden floors, and glass elements, illuminated by natural light現代極簡室內設計,搭配水泥牆與木質地板
  • Modern interior space with concrete walls, wooden floors, and glass elements, illuminated by natural light現代極簡室內設計,搭配水泥牆與木質地板
  • A modern industrial loft apartment featuring a minimalist design, with a metal staircase and a wooden floor.工業風閣樓金屬樓梯極簡風格
  • Abstract representation of a modern interior space with clean lines, minimalistic elements, and neutral tones of gray, brown, and yellow, with diffused and evenly distributed lighting中性色調的現代室內空間
  • Abstract representation of a modern interior space with clean lines, minimalistic elements, and neutral tones of gray, brown, and yellow, with diffused and evenly distributed lighting現代中性色調室內空間
  • Gray stone wall and wooden door in a modern interior design with a staircase and a blend of textures and materials灰石材與木質室內設計,搭配樓梯