FeelDesign LogoFeelDesign

現代走廊與開啟的門

悉尼,日本甜品+冰淇淋品牌LeTAO旗艦店

悉尼,日本甜品+冰淇淋品牌LeTAO旗艦店

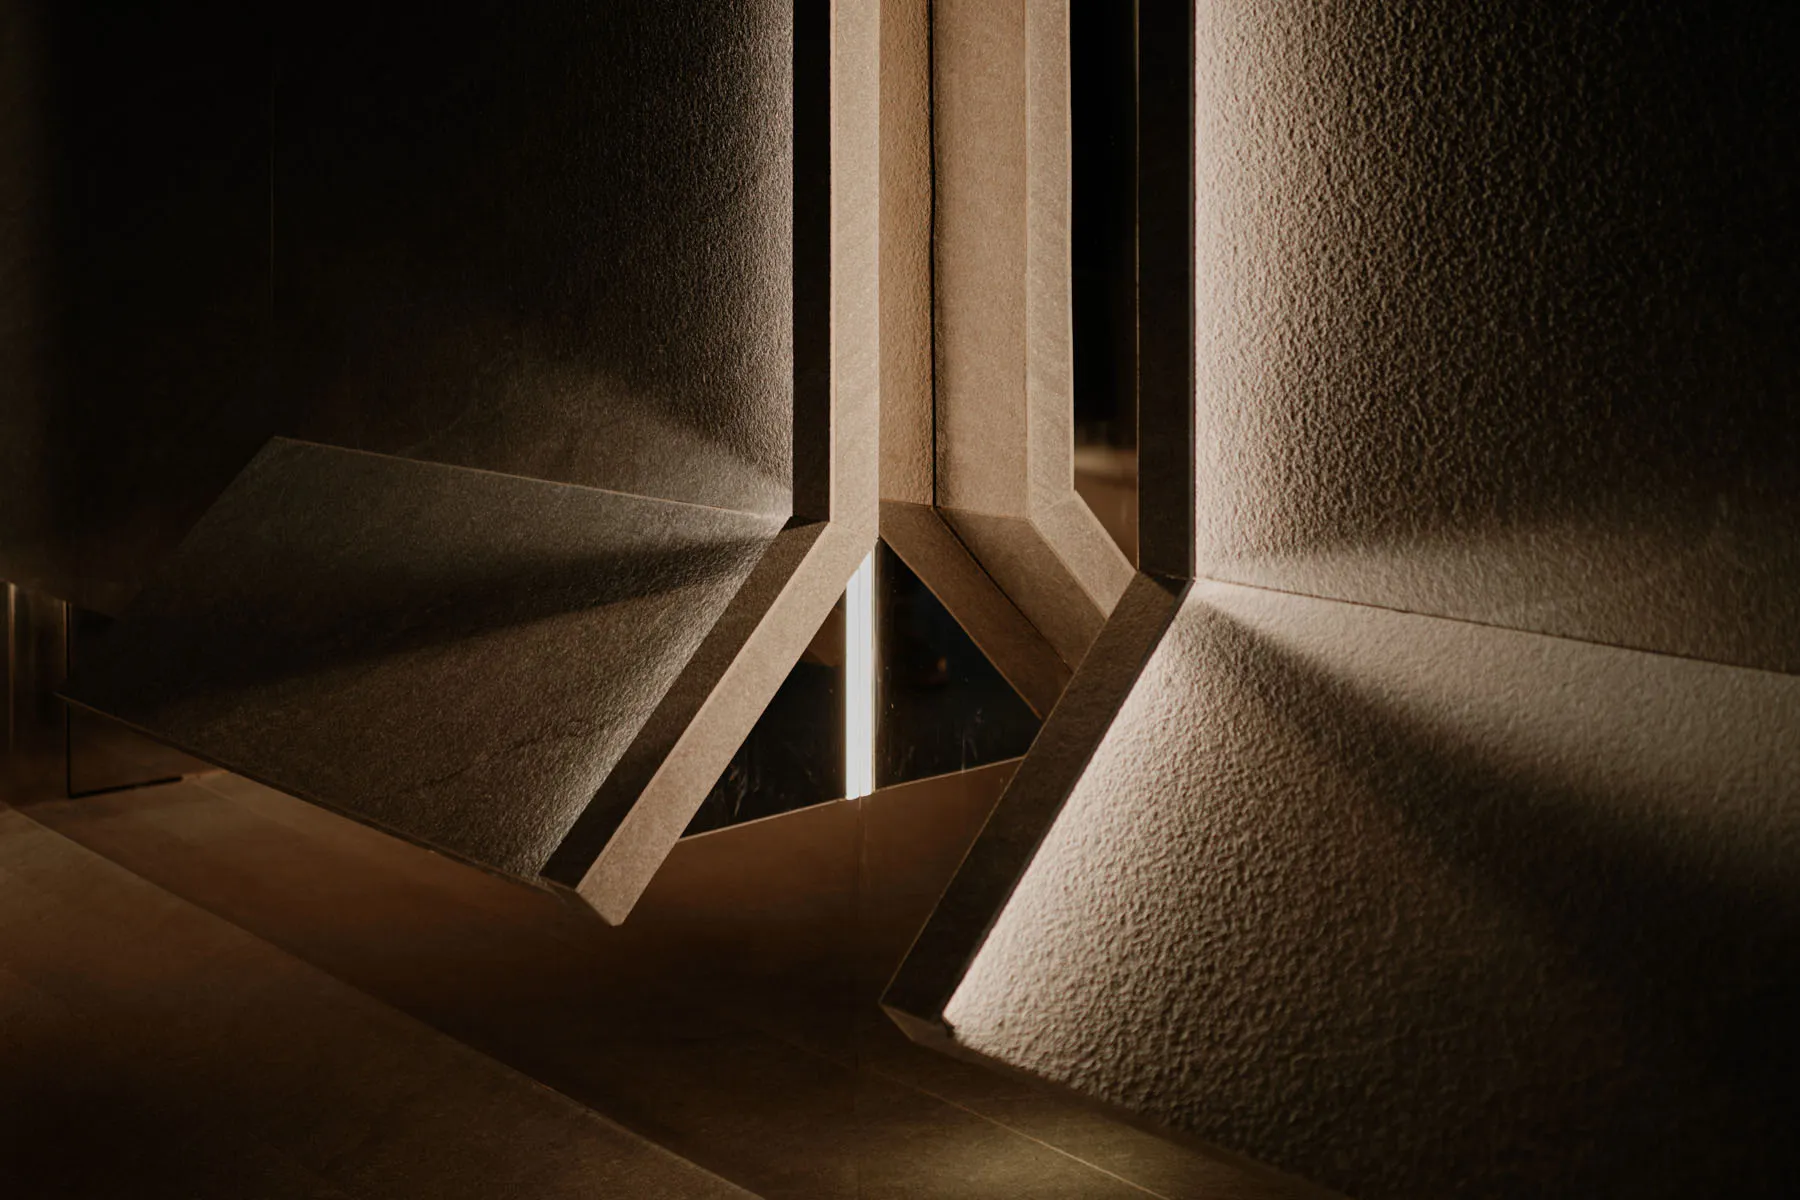
一條現代走廊有兩扇門,一扇開向明亮區域,另一扇關閉,形成明暗對比

現代走廊與開啟的門

hallway・wood・architectural design

標籤

走廊現代室內設計深度層次對比

現代走廊與開啟的門

hallway・wood・architectural design

標籤

走廊現代室內設計深度層次對比

關於此設計

一條現代走廊有兩扇門,一扇開向明亮區域,另一扇關閉,形成明暗對比

風格
hallway
材質
wood
主題
architectural design

更多設計靈感

  • Narrow hallway with rough stone wall on the left, light wood paneling on the right, concrete floor, and a large floor-to-ceiling window at the end revealing a horse grazing in a green pasture under a blue sky.石材與木質走廊框取牧場景觀
  • Long minimalist corridor featuring light wood wall paneling on the left and textured natural stone masonry on the right, with large windows allowing daylight to illuminate the concrete floor.石材與木質長廊 自然光線
  • Modern minimalist hallway featuring a large curved wardrobe in glossy rosewood, black metal chair on a black and white rug, and a view into a walk-in closet with hanging clothes.弧形玫瑰木衣櫃與寧靜玄關
  • Minimalist concrete hallway with large abstract wall art, black-framed pivot door opening to a sunlit courtyard containing a large natural stone sculpture.混凝土走廊通往開放天井中庭
  • Narrow modern hallway featuring a curved built-in boucle window seat, potted plant, sculptural black artwork in a wall niche, and an organic-shaped brown mirror.弧形走廊與泡泡紗窗座
  • Modern luxury hallway with dark wood paneling, travertine stone wall, circular pendant light, and view into a backlit display cabinet and kitchen area.深色木質玄關走廊與洞石牆面
  • Narrow minimalist hallway with textured concrete walls, a large grey pivot door, and a black leather chaise lounge visible in the background under a sloped ceiling.清水模走廊與隱藏式旋轉門及皮革躺椅
  • Long narrow minimalist hallway with white walls, textured micro-cement finish, light concrete floor and a black door at the end狹長白色走廊與微水泥肌理牆面

現代走廊與開啟的門

悉尼,日本甜品+冰淇淋品牌LeTAO旗艦店

悉尼,日本甜品+冰淇淋品牌LeTAO旗艦店

一條現代走廊有兩扇門,一扇開向明亮區域,另一扇關閉,形成明暗對比

現代走廊與開啟的門

hallway・wood・architectural design

標籤

走廊現代室內設計深度層次對比

現代走廊與開啟的門

hallway・wood・architectural design

標籤

走廊現代室內設計深度層次對比

關於此設計

一條現代走廊有兩扇門,一扇開向明亮區域,另一扇關閉,形成明暗對比

風格
hallway
材質
wood
主題
architectural design

更多設計靈感

  • Narrow hallway with rough stone wall on the left, light wood paneling on the right, concrete floor, and a large floor-to-ceiling window at the end revealing a horse grazing in a green pasture under a blue sky.石材與木質走廊框取牧場景觀
  • Long minimalist corridor featuring light wood wall paneling on the left and textured natural stone masonry on the right, with large windows allowing daylight to illuminate the concrete floor.石材與木質長廊 自然光線
  • Modern minimalist hallway featuring a large curved wardrobe in glossy rosewood, black metal chair on a black and white rug, and a view into a walk-in closet with hanging clothes.弧形玫瑰木衣櫃與寧靜玄關
  • Minimalist concrete hallway with large abstract wall art, black-framed pivot door opening to a sunlit courtyard containing a large natural stone sculpture.混凝土走廊通往開放天井中庭
  • Narrow modern hallway featuring a curved built-in boucle window seat, potted plant, sculptural black artwork in a wall niche, and an organic-shaped brown mirror.弧形走廊與泡泡紗窗座
  • Modern luxury hallway with dark wood paneling, travertine stone wall, circular pendant light, and view into a backlit display cabinet and kitchen area.深色木質玄關走廊與洞石牆面
  • Narrow minimalist hallway with textured concrete walls, a large grey pivot door, and a black leather chaise lounge visible in the background under a sloped ceiling.清水模走廊與隱藏式旋轉門及皮革躺椅
  • Long narrow minimalist hallway with white walls, textured micro-cement finish, light concrete floor and a black door at the end狹長白色走廊與微水泥肌理牆面