FeelDesign LogoFeelDesign

現代中性色系居家格局

Classic Living Room Concept
Classic Living Room Concept

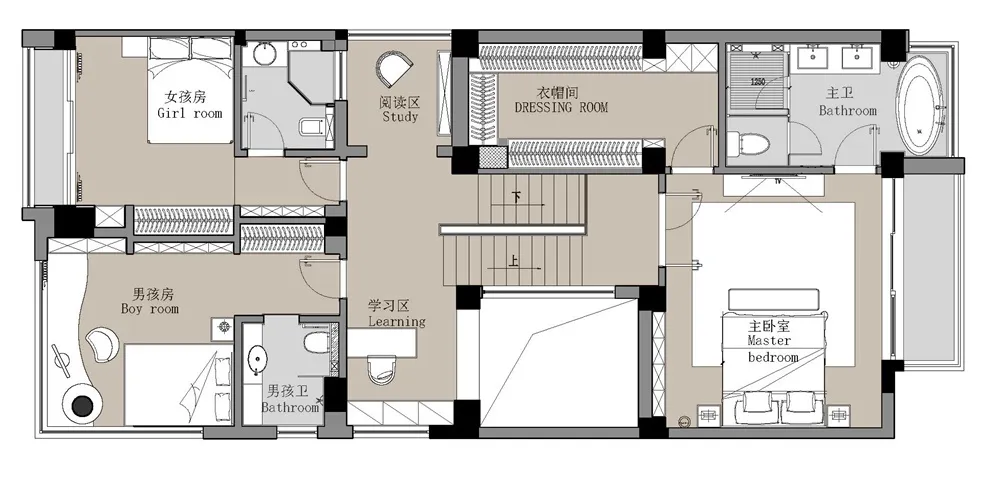
現代居家平面圖,呈現中性色系設計。
現代居家平面圖,呈現中性色系設計。

現代中性色系居家格局

modern・neutral colors・floor plan

A modern home layout featuring neutral-colored spaces, designed with functionality and comfort in mind. Includes a study area, boy's room, girl's room, and a ma

標籤

現代居家平面圖中性色系格局

現代中性色系居家格局

modern・neutral colors・floor plan

A modern home layout featuring neutral-colored spaces, designed with functionality and comfort in mind. Includes a study area, boy's room, girl's room, and a ma

標籤

現代居家平面圖中性色系格局

關於此設計

這張現代居家平面圖採用中性色調,營造簡潔舒適的空間氛圍。整體布局清晰,適合追求簡約風格的家庭。

風格
modern
材質
neutral colors
主題
floor plan

更多設計靈感

  • A modern living room with minimalist design featuring wood floors and a city view.現代客廳搭配木質元素與簡約城市景觀
  • A modern house featuring a contemporary design with wooden accents, glass walls, and concrete structures.現代木玻璃混凝土住宅外觀
  • Modern house with glass walls at night, featuring wood and concrete exterior.現代木混玻璃住宅夜景
  • Modern kitchen with glass cabinets, open layout, and floor-to-ceiling windows overlooking greenery.現代廚房玻璃櫥櫃
  • A minimalist modern living room featuring a concrete wall, black leather sofa, and a round coffee table.現代客廳混凝土
  • A modern residential exterior featuring concrete and glass materials.現代住宅混凝土玻璃外觀
  • A modern interior design featuring marble materials and clean lines現代大理石室內設計
  • Modern bathroom featuring concrete walls and a minimalist design.現代混凝土牆面衛浴

現代中性色系居家格局

Classic Living Room Concept

Classic Living Room Concept

現代居家平面圖,呈現中性色系設計。
現代居家平面圖,呈現中性色系設計。

現代中性色系居家格局

modern・neutral colors・floor plan

A modern home layout featuring neutral-colored spaces, designed with functionality and comfort in mind. Includes a study area, boy's room, girl's room, and a ma

標籤

現代居家平面圖中性色系格局

現代中性色系居家格局

modern・neutral colors・floor plan

A modern home layout featuring neutral-colored spaces, designed with functionality and comfort in mind. Includes a study area, boy's room, girl's room, and a ma

標籤

現代居家平面圖中性色系格局

關於此設計

這張現代居家平面圖採用中性色調,營造簡潔舒適的空間氛圍。整體布局清晰,適合追求簡約風格的家庭。

風格
modern
材質
neutral colors
主題
floor plan

更多設計靈感

  • A modern living room with minimalist design featuring wood floors and a city view.現代客廳搭配木質元素與簡約城市景觀
  • A modern house featuring a contemporary design with wooden accents, glass walls, and concrete structures.現代木玻璃混凝土住宅外觀
  • Modern house with glass walls at night, featuring wood and concrete exterior.現代木混玻璃住宅夜景
  • Modern kitchen with glass cabinets, open layout, and floor-to-ceiling windows overlooking greenery.現代廚房玻璃櫥櫃
  • A minimalist modern living room featuring a concrete wall, black leather sofa, and a round coffee table.現代客廳混凝土
  • A modern residential exterior featuring concrete and glass materials.現代住宅混凝土玻璃外觀
  • A modern interior design featuring marble materials and clean lines現代大理石室內設計
  • Modern bathroom featuring concrete walls and a minimalist design.現代混凝土牆面衛浴