FeelDesign LogoFeelDesign

現代住宅藍圖

Sophisticated Living Room Space
Sophisticated Living Room Space

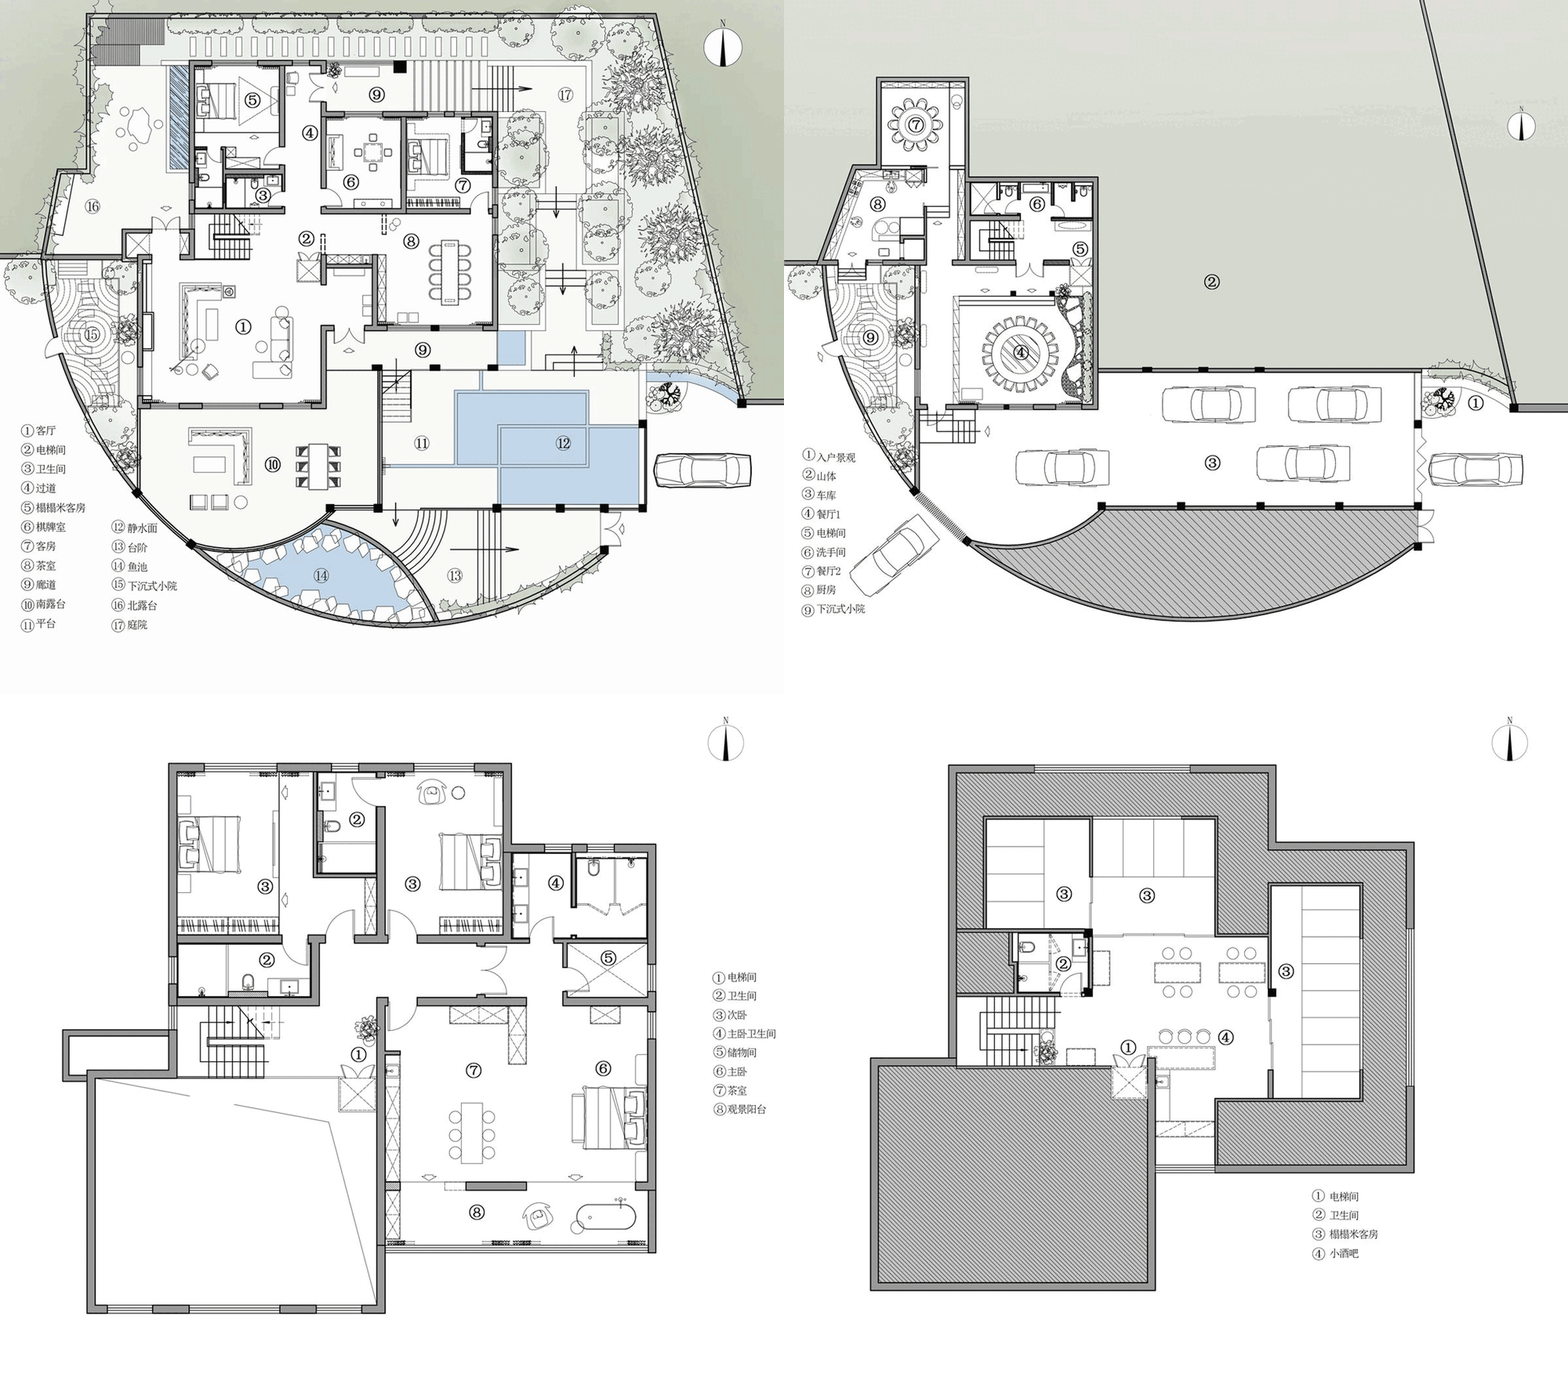
現代住宅的建築藍圖,展現當代室內設計風格。

現代住宅藍圖

architecture・modern materials・residential architecture

Modern residential home _floor plan showcasing open-concept living spaces, luxurious amenities, sustainable design solutions

標籤

現代建築住宅設計開放式生活空間奢華設施永續設計

現代住宅藍圖

architecture・modern materials・residential architecture

Modern residential home _floor plan showcasing open-concept living spaces, luxurious amenities, sustainable design solutions

標籤

現代建築住宅設計開放式生活空間奢華設施永續設計

關於此設計

這張圖呈現現代住宅的建築藍圖,描繪當代室內設計的整體配置。圖中強調開放式空間與永續設計元素,營造簡潔俐落的奢華氛圍。

風格
architecture
材質
modern materials
主題
residential architecture

更多設計靈感

  • An architectural design concept featuring white spheres on different levels within a geometric structure with intricate walls, windows, and other architectural features球形燈光裝置與幾何建築
  • An architectural design concept featuring white spheres on different levels within a geometric structure with intricate walls, windows, and other architectural features球形燈光裝置與幾何建築
  • Coiled staircase with marble steps, glass railings, and metallic elements.現代螺旋樓梯搭配大理石、玻璃與金屬
  • A detailed architectural floor plan of a three-level residential home, showing the layout and design of each level.三層住宅室內平面圖
  • A closed metallic elevator with a 'Sorry - out of service' sign hanging on it, set in a commercial space with green walls and金屬商業電梯停用中
  • Traditional Chinese courtyard with wooden structures, glass walls, and stone elements.傳統中式庭院
  • A modern interior space featuring a glass rooflight, minimalistic design, and natural light.現代室內玻璃天窗
  • Modern minimalist kitchen featuring a marble countertop現代簡約大理石檯面廚房

現代住宅藍圖

Sophisticated Living Room Space

Sophisticated Living Room Space

現代住宅的建築藍圖,展現當代室內設計風格。

現代住宅藍圖

architecture・modern materials・residential architecture

Modern residential home _floor plan showcasing open-concept living spaces, luxurious amenities, sustainable design solutions

標籤

現代建築住宅設計開放式生活空間奢華設施永續設計

現代住宅藍圖

architecture・modern materials・residential architecture

Modern residential home _floor plan showcasing open-concept living spaces, luxurious amenities, sustainable design solutions

標籤

現代建築住宅設計開放式生活空間奢華設施永續設計

關於此設計

這張圖呈現現代住宅的建築藍圖,描繪當代室內設計的整體配置。圖中強調開放式空間與永續設計元素,營造簡潔俐落的奢華氛圍。

風格
architecture
材質
modern materials
主題
residential architecture

更多設計靈感

  • An architectural design concept featuring white spheres on different levels within a geometric structure with intricate walls, windows, and other architectural features球形燈光裝置與幾何建築
  • An architectural design concept featuring white spheres on different levels within a geometric structure with intricate walls, windows, and other architectural features球形燈光裝置與幾何建築
  • Coiled staircase with marble steps, glass railings, and metallic elements.現代螺旋樓梯搭配大理石、玻璃與金屬
  • A detailed architectural floor plan of a three-level residential home, showing the layout and design of each level.三層住宅室內平面圖
  • A closed metallic elevator with a 'Sorry - out of service' sign hanging on it, set in a commercial space with green walls and金屬商業電梯停用中
  • Traditional Chinese courtyard with wooden structures, glass walls, and stone elements.傳統中式庭院
  • A modern interior space featuring a glass rooflight, minimalistic design, and natural light.現代室內玻璃天窗
  • Modern minimalist kitchen featuring a marble countertop現代簡約大理石檯面廚房