FeelDesign LogoFeelDesign

現代住宅平面圖與紙張延伸

Classic Living Room Project
Classic Living Room Project

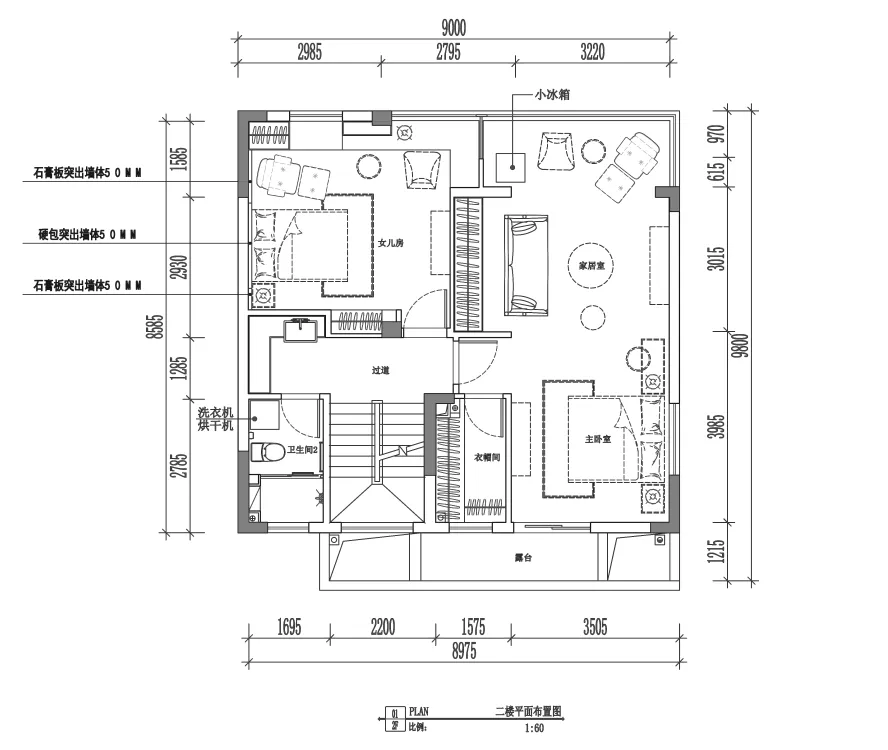
現代住宅的詳細建築平面圖,附有紙張增建部分。

現代住宅平面圖與紙張延伸

interior design・architecture paper・home layout

Explore the meticulously planned layout of a contemporary home with a unique paper extension feature.

標籤

建築室內設計現代住宅紙張延伸平面圖

現代住宅平面圖與紙張延伸

interior design・architecture paper・home layout

Explore the meticulously planned layout of a contemporary home with a unique paper extension feature.

標籤

建築室內設計現代住宅紙張延伸平面圖

關於此設計

這張圖呈現現代住宅的詳細建築平面圖,包含紙張延伸增建區域。圖面以清晰線條呈現空間配置,營造專業且精確的設計氛圍。

風格
interior design
材質
architecture paper
主題
home layout

更多設計靈感

  • A collage of architectural scenes featuring indoor spaces with a mix of modern and traditional elements, wood, stone, and marble, and a combination of natural and artificial lighting優雅現代傳統室內設計
  • Modern retail store featuring glass displays and minimalist design.現代零售店玻璃櫃台
  • A marble-clad wall in a modern room with soft, diffused lighting and a sophisticated atmosphere水晶衣裝修的房間
  • A sleek, modern table made of red terrazzo with a smooth, rounded surface, featuring a plant with yellow flowers in a white v現代家具水磨石桌
  • Metal display case with text and numbersBolillo Hecho Con Cariño 展示櫃
  • Modern bar shelves with a wooden finish, showcasing a variety of liquor bottles.現代酒吧木質層架
  • A modern cafe interior with pink and red color scheme, featuring minimal furniture and a cozy seating area.現代粉色咖啡廳室內
  • Modern restaurant interior with wooden walls and seating.現代餐廳室內木質家具

現代住宅平面圖與紙張延伸

Classic Living Room Project

Classic Living Room Project

現代住宅的詳細建築平面圖,附有紙張增建部分。

現代住宅平面圖與紙張延伸

interior design・architecture paper・home layout

Explore the meticulously planned layout of a contemporary home with a unique paper extension feature.

標籤

建築室內設計現代住宅紙張延伸平面圖

現代住宅平面圖與紙張延伸

interior design・architecture paper・home layout

Explore the meticulously planned layout of a contemporary home with a unique paper extension feature.

標籤

建築室內設計現代住宅紙張延伸平面圖

關於此設計

這張圖呈現現代住宅的詳細建築平面圖,包含紙張延伸增建區域。圖面以清晰線條呈現空間配置,營造專業且精確的設計氛圍。

風格
interior design
材質
architecture paper
主題
home layout

更多設計靈感

  • A collage of architectural scenes featuring indoor spaces with a mix of modern and traditional elements, wood, stone, and marble, and a combination of natural and artificial lighting優雅現代傳統室內設計
  • Modern retail store featuring glass displays and minimalist design.現代零售店玻璃櫃台
  • A marble-clad wall in a modern room with soft, diffused lighting and a sophisticated atmosphere水晶衣裝修的房間
  • A sleek, modern table made of red terrazzo with a smooth, rounded surface, featuring a plant with yellow flowers in a white v現代家具水磨石桌
  • Metal display case with text and numbersBolillo Hecho Con Cariño 展示櫃
  • Modern bar shelves with a wooden finish, showcasing a variety of liquor bottles.現代酒吧木質層架
  • A modern cafe interior with pink and red color scheme, featuring minimal furniture and a cozy seating area.現代粉色咖啡廳室內
  • Modern restaurant interior with wooden walls and seating.現代餐廳室內木質家具