現代住宅二樓平面圖

Industrial Floor Plan Collection
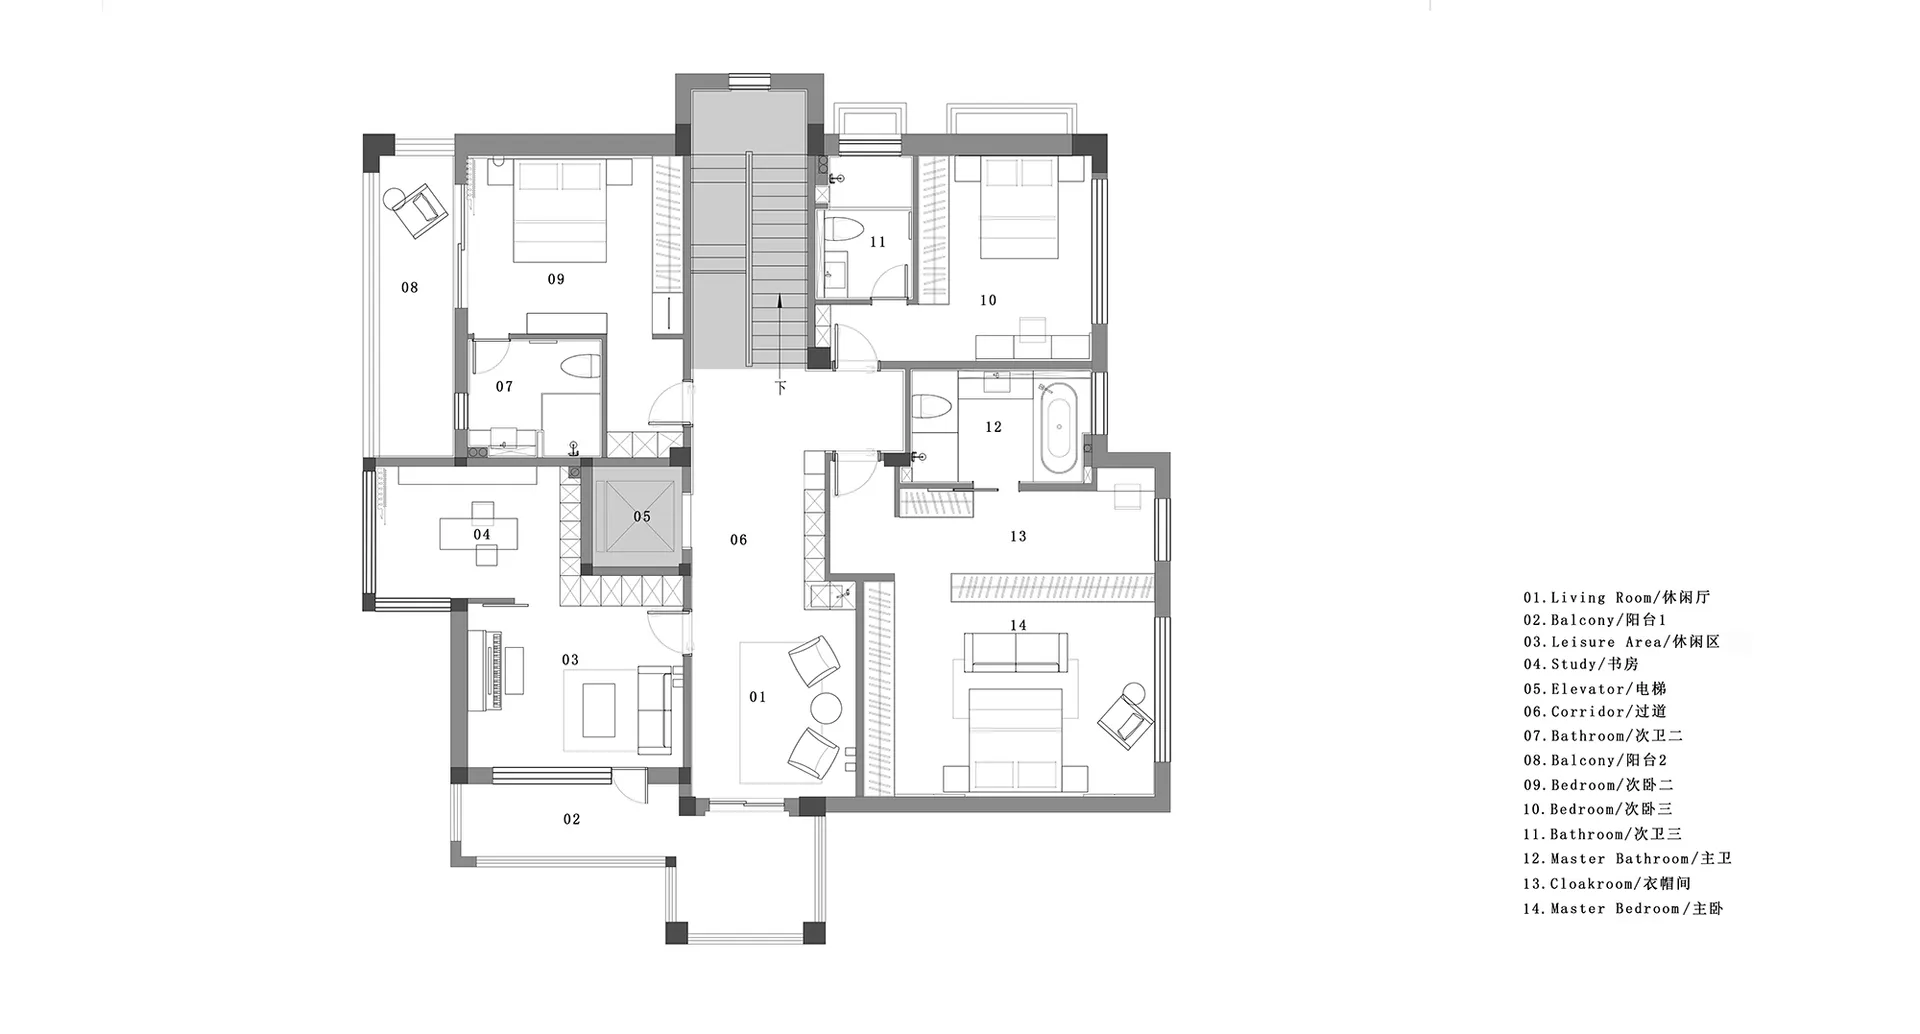
現代住宅二樓平面圖
architecture・paper・floor plan
Modern Home Second Floor Plan features contemporary design with spacious rooms and efficient layout.
現代住宅二樓平面圖
architecture・paper・floor plan
Modern Home Second Floor Plan features contemporary design with spacious rooms and efficient layout.
關於此設計
這張2D建築平面圖呈現現代住宅二樓的整體配置,線條簡潔俐落,清楚標示各功能區域的相對位置。圖面以黑白線條表現,強調空間流動與動線規劃,適合用於設計討論與施工參考。
- 材質
- paper
- 主題
- floor plan