FeelDesign LogoFeelDesign

現代醫院大廳

Classic Floor Plan Project
Classic Floor Plan Project

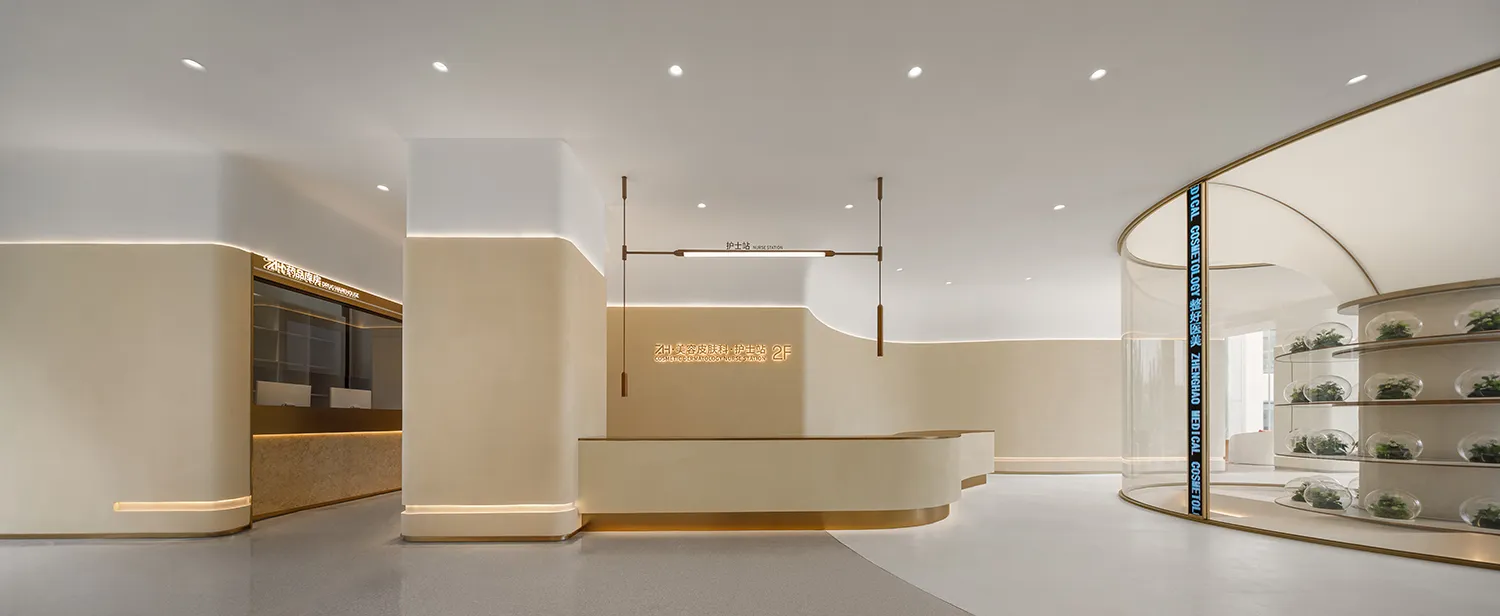
醫院大廳的現代室內設計,採用米色石材
醫院大廳的現代室內設計,採用米色石材

現代醫院大廳

modern interior・beige stone・hospital lobby

Modern Architecture This image showcases the sleek, contemporary design and spacious layout of a hospital lobby, emphasizing the use of beige stone materials.

標籤

modernarchitecturehospitallobbybeige-stone

現代醫院大廳

modern interior・beige stone・hospital lobby

Modern Architecture This image showcases the sleek, contemporary design and spacious layout of a hospital lobby, emphasizing the use of beige stone materials.

標籤

modernarchitecturehospitallobbybeige-stone

關於此設計

醫院大廳採用米色石材打造現代室內空間,營造簡潔明亮的氛圍。石材表面呈現自然紋理,搭配柔和光線,展現專業且舒適的公共環境。

風格
modern interior
材質
beige stone
主題
hospital lobby

更多設計靈感

  • Modern industrial lobby with metallic elements and glass features.現代工業風大廳 金屬與玻璃元素
  • Modern restaurant interior with dark wood and concrete materials.現代餐廳室內設計,深色木質與混凝土
  • A modern interior design featuring a cafe bar with orange and purple colors, including chairs, counter, and shelves.現代咖啡吧台塑膠線材
  • A modern restaurant interior with glass partitions and contemporary furniture.現代餐廳室內設計
  • Modern kitchen featuring sleek metal finishes and glass elements.現代廚房金屬與玻璃
  • Window with blinds in a modern minimalist bathroom made of concrete.現代極簡混凝土浴室
  • Bedroom featuring a modern wooden bed, white sheets, and a blue throw blanket, with minimalist decor and glass shower enclosu現代臥室木質床架
  • Modern restaurant interior featuring wooden elements and a large circular window.現代餐廳室內設計搭配木質元素

現代醫院大廳

Classic Floor Plan Project

Classic Floor Plan Project

醫院大廳的現代室內設計,採用米色石材
醫院大廳的現代室內設計,採用米色石材

現代醫院大廳

modern interior・beige stone・hospital lobby

Modern Architecture This image showcases the sleek, contemporary design and spacious layout of a hospital lobby, emphasizing the use of beige stone materials.

標籤

modernarchitecturehospitallobbybeige-stone

現代醫院大廳

modern interior・beige stone・hospital lobby

Modern Architecture This image showcases the sleek, contemporary design and spacious layout of a hospital lobby, emphasizing the use of beige stone materials.

標籤

modernarchitecturehospitallobbybeige-stone

關於此設計

醫院大廳採用米色石材打造現代室內空間,營造簡潔明亮的氛圍。石材表面呈現自然紋理,搭配柔和光線,展現專業且舒適的公共環境。

風格
modern interior
材質
beige stone
主題
hospital lobby

更多設計靈感

  • Modern industrial lobby with metallic elements and glass features.現代工業風大廳 金屬與玻璃元素
  • Modern restaurant interior with dark wood and concrete materials.現代餐廳室內設計,深色木質與混凝土
  • A modern interior design featuring a cafe bar with orange and purple colors, including chairs, counter, and shelves.現代咖啡吧台塑膠線材
  • A modern restaurant interior with glass partitions and contemporary furniture.現代餐廳室內設計
  • Modern kitchen featuring sleek metal finishes and glass elements.現代廚房金屬與玻璃
  • Window with blinds in a modern minimalist bathroom made of concrete.現代極簡混凝土浴室
  • Bedroom featuring a modern wooden bed, white sheets, and a blue throw blanket, with minimalist decor and glass shower enclosu現代臥室木質床架
  • Modern restaurant interior featuring wooden elements and a large circular window.現代餐廳室內設計搭配木質元素