FeelDesign LogoFeelDesign

現代酒店走廊地毯

Luxurious Hotel Design
Luxurious Hotel Design

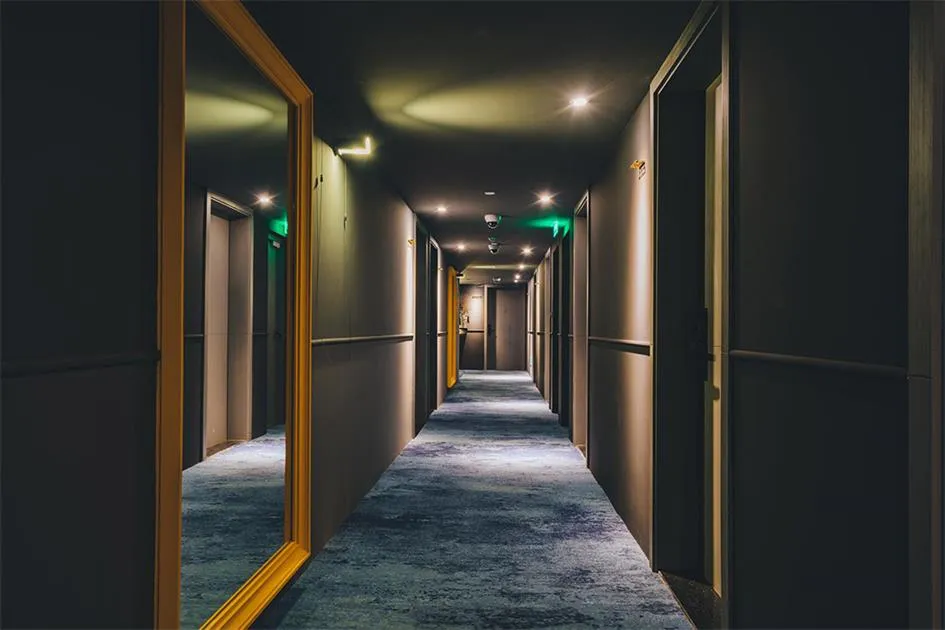
現代酒店內的長走廊,鋪設地毯並搭配嵌入式照明。

現代酒店走廊地毯

architecture・carpet・hotel corridor

Adjective architecture featuring carpet for modern design

標籤

酒店走廊建築地毯現代

現代酒店走廊地毯

architecture・carpet・hotel corridor

Adjective architecture featuring carpet for modern design

標籤

酒店走廊建築地毯現代

關於此設計

長形走廊鋪設柔軟地毯,搭配嵌入式照明營造出溫和光線。整體呈現簡潔現代的酒店風格,空間感舒適而有層次。

風格
architecture
材質
carpet
主題
hotel corridor

更多設計靈感

  • Modern house exterior made of glass, concrete, and wood in a hillside location.現代住宅外觀
  • Cross-sectional view of a house showing various floors and rooms.房屋剖面圖
  • Modern traditional residential house architecture and second floor floor plan.現代傳統住宅二樓平面圖
  • Floor plan of a modern house showing ground floor layout with labeled rooms such as Powder Room, Entry, Living Room, and Deck現代住宅一樓平面圖
  • Modern residential apartments with glass balconies overlooking a cityscape at night.現代水岸公寓玻璃陽台夜景
  • Modern public interior space featuring glass, concrete, and metal materials.現代公共室內空間,玻璃、混凝土與金屬
  • A modern kitchen featuring a tile floor with a wave pattern, wooden cabinets with brass handles, and large windows with a vie現代廚房搭配瓷磚地板與木質櫥櫃
  • A modern family home featuring a concrete exterior space with trees and a driveway.現代家庭住宅混凝土戶外空間

現代酒店走廊地毯

Luxurious Hotel Design

Luxurious Hotel Design

現代酒店內的長走廊,鋪設地毯並搭配嵌入式照明。

現代酒店走廊地毯

architecture・carpet・hotel corridor

Adjective architecture featuring carpet for modern design

標籤

酒店走廊建築地毯現代

現代酒店走廊地毯

architecture・carpet・hotel corridor

Adjective architecture featuring carpet for modern design

標籤

酒店走廊建築地毯現代

關於此設計

長形走廊鋪設柔軟地毯,搭配嵌入式照明營造出溫和光線。整體呈現簡潔現代的酒店風格,空間感舒適而有層次。

風格
architecture
材質
carpet
主題
hotel corridor

更多設計靈感

  • Modern house exterior made of glass, concrete, and wood in a hillside location.現代住宅外觀
  • Cross-sectional view of a house showing various floors and rooms.房屋剖面圖
  • Modern traditional residential house architecture and second floor floor plan.現代傳統住宅二樓平面圖
  • Floor plan of a modern house showing ground floor layout with labeled rooms such as Powder Room, Entry, Living Room, and Deck現代住宅一樓平面圖
  • Modern residential apartments with glass balconies overlooking a cityscape at night.現代水岸公寓玻璃陽台夜景
  • Modern public interior space featuring glass, concrete, and metal materials.現代公共室內空間,玻璃、混凝土與金屬
  • A modern kitchen featuring a tile floor with a wave pattern, wooden cabinets with brass handles, and large windows with a vie現代廚房搭配瓷磚地板與木質櫥櫃
  • A modern family home featuring a concrete exterior space with trees and a driveway.現代家庭住宅混凝土戶外空間